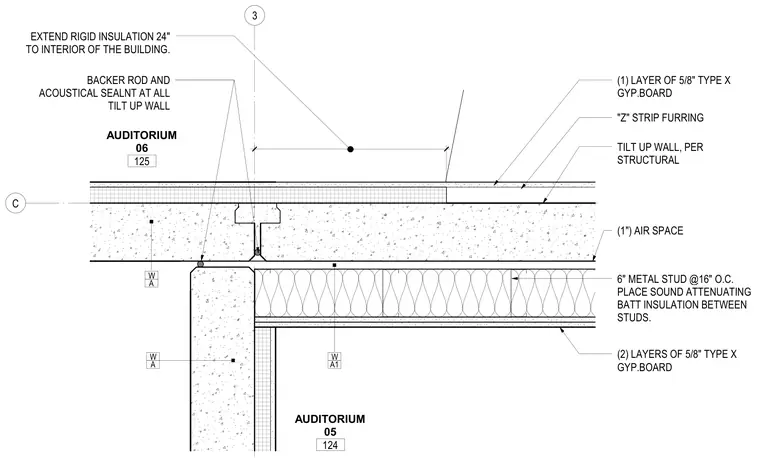
An acoustic partition wall meets a structural tilt-up concrete wall with a one-inch air space. The partition uses six-inch metal studs spaced at sixteen inches on center with sound-attenuating batt insulation placed between the studs. One face of the stud wall receives a single layer of five-eighths-inch Type X gypsum board on Z-strip furring, while the opposite side receives two layers of five-eighths-inch Type X gypsum board. A backer rod and acoustical sealant seal the joint at the tilt-up concrete wall. Rigid insulation extends twenty-four inches to the interior of the building.
3 C - (2) LAYERS OF 5/8" TYPE X GYP.BOARD (1) LAYER OF 5/8" TYPE X GYP.BOARD "Z" STRIP FURRING A W A W A1 W AUDITORIUM 06 125 AUDITORIUM 05 124 TILT UP WALL, PER STRUCTURAL (1") AIR SPACE 6" METAL STUD @16" O.C. PLACE SOUND ATTENUATING BATT INSULATION BETWEEN STUDS. BACKER ROD AND ACOUSTICAL SEALNT AT ALL TILT UP WALL EXTEND RIGID INSULATION 24" TO INTERIOR OF THE BUILDING.
Members view this detail in full resolution, download the CAD files (SVG, PDF), and can adapt it in the built-in CAD editor — export DXF, DWG, or PDF.
Start membership