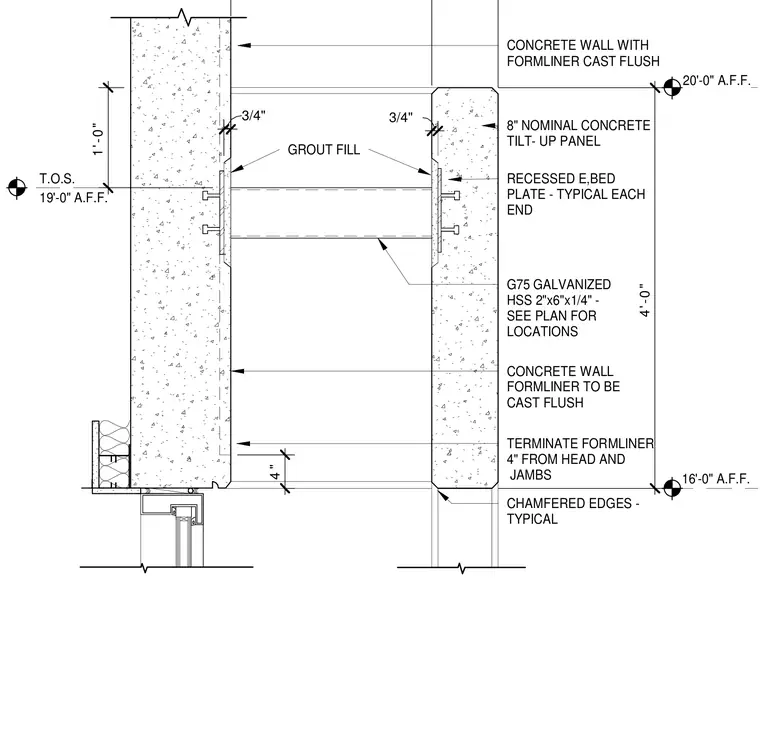
An eight-inch nominal concrete tilt-up panel incorporates recessed embedded plates at each end tied to a G75 galvanized hollow structural section measuring 2"x6"x1/4" with locations specified per plan. A concrete wall formliner is cast flush and terminated four inches from the head and jambs. Chamfered edges are detailed at the panel openings, and grout fills the connection recesses with three-quarter-inch joints. Elevation markers indicate the top of steel at 19'-0" above finished floor with additional panel height dimensions of 4'-0" and 1'-0".
1'-0" 4'-0" 8" NOMINAL CONCRETE TILT- UP PANEL RECESSED E,BED PLATE - TYPICAL EACH END G75 GALVANIZED HSS 2"x6"x1/4" - SEE PLAN FOR LOCATIONS CONCRETE WALL FORMLINER TO BE CAST FLUSH TERMINATE FORMLINER 4" FROM HEAD AND JAMBS 4 " CONCRETE WALL WITH FORMLINER CAST FLUSH 3/4" GROUT FILL CHAMFERED EDGES - TYPICAL T.O.S. 19'-0" A.F.F. 16'-0" A.F.F. 20'-0" A.F.F. 3/4"
Members view this detail in full resolution, download the CAD files (SVG, PDF), and can adapt it in the built-in CAD editor — export DXF, DWG, or PDF.
Start membership