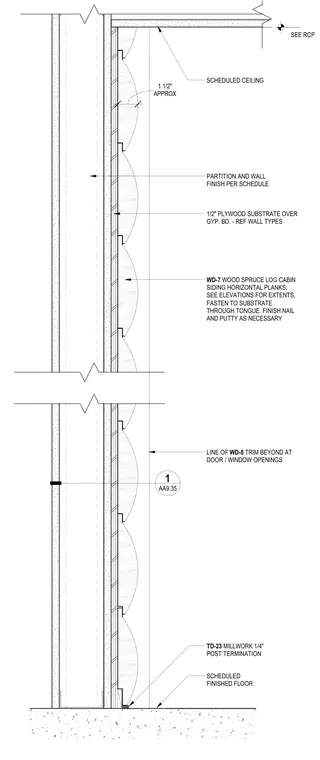
WD-7 wood spruce log cabin horizontal planks fasten through the tongue to a half-inch plywood substrate over gypsum board. A line of WD-8 trim appears beyond at door and window openings. A quarter-inch post termination meets the scheduled finished floor below, while the top ties into a scheduled ceiling finish.
SCHEDULED FINISHED FLOOR PARTITION AND WALL FINISH PER SCHEDULE WD-7 WOOD SPRUCE LOG CABIN SIDING HORIZONTAL PLANKS; SEE ELEVATIONS FOR EXTENTS, FASTEN TO SUBSTRATE THROUGH TONGUE. FINISH NAIL AND PUTTY AS NECESSARY SCHEDULED CEILING SEE RCP TD-23 MILLWORK 1/4" POST TERMINATION 1/2" PLYWOOD SUBSTRATE OVER GYP. BD. - REF WALL TYPES APPROX 1 1/2" AA9.35 1 LINE OF WD-8 TRIM BEYOND AT DOOR / WINDOW OPENINGS
Members view this detail in full resolution, download the CAD files (SVG, PDF), and can adapt it in the built-in CAD editor — export DXF, DWG, or PDF.
Start membership