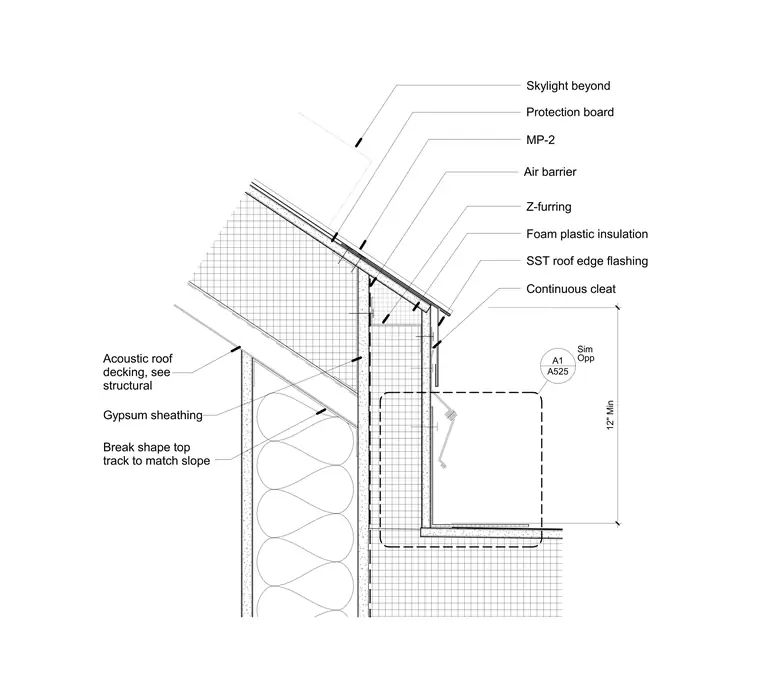
This roof monitor assembly features acoustic roof decking supported by a framed wall with gypsum sheathing and a break-shape top track sloped to match the roof. The vertical curb includes Z-furring, foam plastic insulation, an air barrier, and a protection board behind exterior metal panels designated MP-2. A stainless steel roof edge flashing ties into a continuous cleat at the roof-to-monitor transition. A skylight is positioned beyond, with a minimum twelve-inch vertical clearance dimension noted.
12" Min Protection board Gypsum sheathing Air barrier Continuous cleat Acoustic roof decking, see structural SST roof edge flashing A525 A1 Sim Opp MP-2 Skylight beyond Z-furring Foam plastic insulation Break shape top track to match slope
Members view this detail in full resolution, download the CAD files (SVG, PDF), and can adapt it in the built-in CAD editor — export DXF, DWG, or PDF.
Start membership