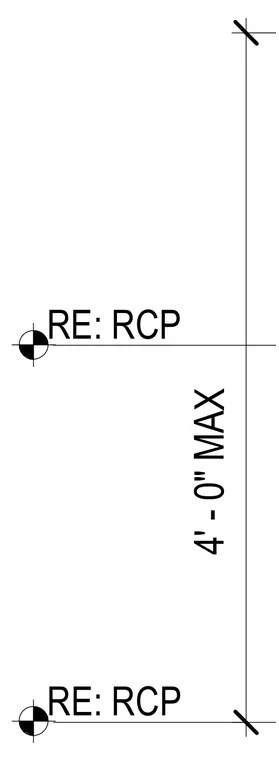
This detail specifies a maximum vertical dimension of four feet for the ceiling assembly as referenced on the reflected ceiling plan. The drawing indicates the vertical clearance limit with dimension lines and reference callouts.
Members view this detail in full resolution, download the CAD files (SVG, PDF), and can adapt it in the built-in CAD editor — export DXF, DWG, or PDF.
Start membership