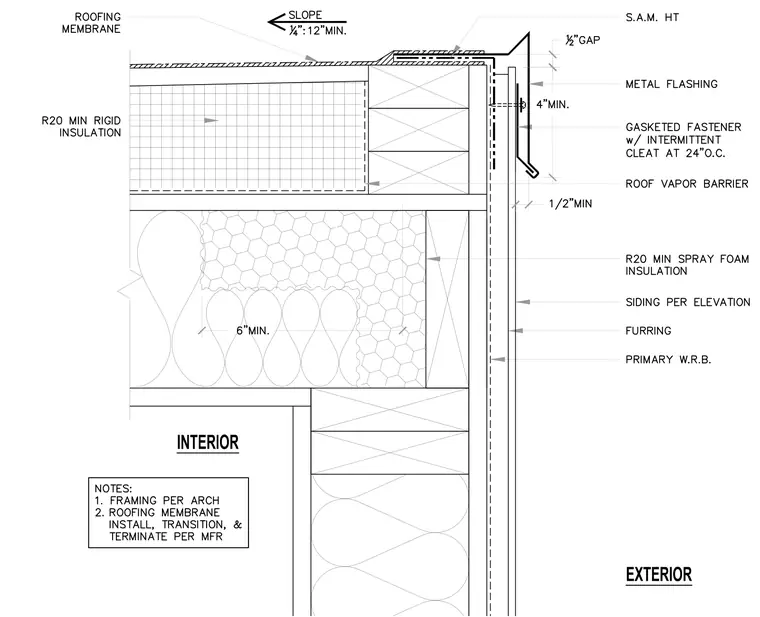
The roof assembly terminates at the building edge with a minimum one-quarter inch per foot slope inward toward the interior. A roofing membrane extends over the top edge, overlapping a self-adhered membrane high temperature underlayment and terminating beneath a formed metal flashing. The metal flashing secures with gasketed fasteners and intermittent cleats spaced at twenty-four inches on center, maintaining a half-inch vertical gap at the top edge. Below the roof framing, twenty minimum rigid insulation adjoins R20 minimum spray foam insulation, continuous exterior furring, siding per elevation, and a primary water-resistive barrier over wall framing.
Members view this detail in full resolution, download the CAD files (SVG, PDF), and can adapt it in the built-in CAD editor — export DXF, DWG, or PDF.
Start membership