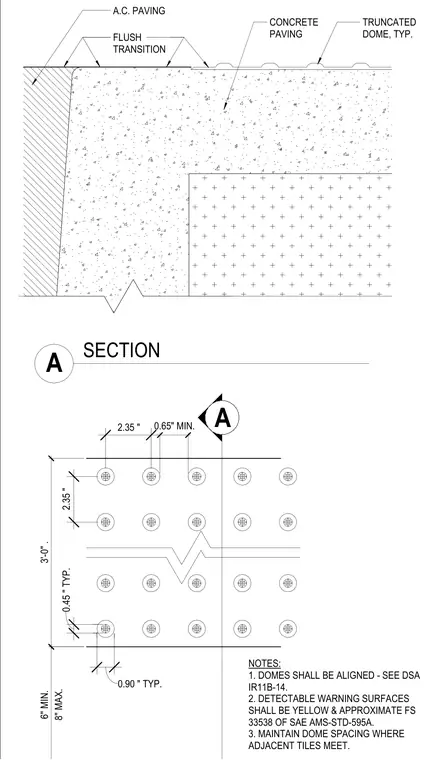
A truncated dome detectable warning surface is integrated into concrete paving with a flush transition against asphalt concrete paving. The assembly features aligned truncated domes spaced per plan with a typical minimum dimension of 0.65 inches and 0.90 inches, set within a 3'-0" zone. Concrete paving notes require domes to be aligned per DSA IR11B-14 and colored yellow approximating FS 33538 of SAE AMS-STD-595A. Dome spacing must be maintained where adjacent tiles meet.
2.35 " 8" MAX. 6" MIN. 3'-0" . 2.35 " SECTION FLUSH TRANSITION TRUNCATED DOME, TYP. CONCRETE PAVING NOTES: 1. DOMES SHALL BE ALIGNED - SEE DSA IR11B-14. 2. DETECTABLE WARNING SURFACES SHALL BE YELLOW & APPROXIMATE FS 33538 OF SAE AMS-STD-595A. 3. MAINTAIN DOME SPACING WHERE ADJACENT TILES MEET. 0.45 " TYP. 0.90 " TYP. 0.65" MIN. A A A.C. PAVING
Members view this detail in full resolution, download the CAD files (SVG, PDF), and can adapt it in the built-in CAD editor — export DXF, DWG, or PDF.
Start membership