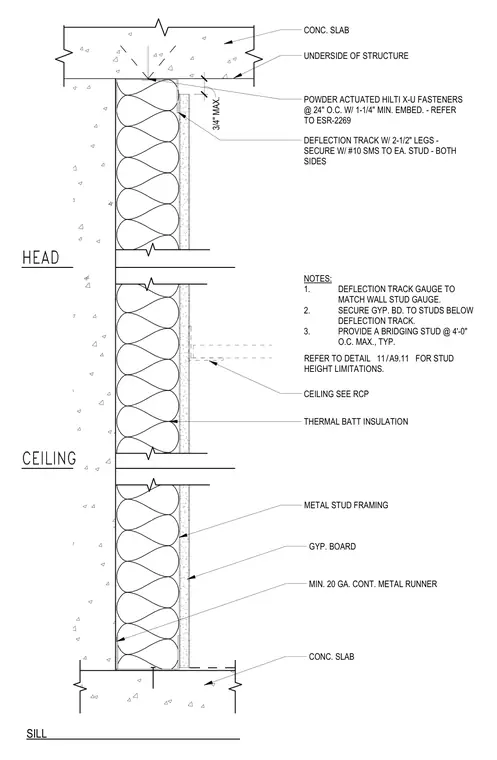
Cold-formed steel framing anchors beneath a concrete slab. The deflection track features two-and-a-half-inch legs and is secured to the underside of the structure using powder-actuated Hilti X-U fasteners spaced at twenty-four inches on center with a one-and-one-quarter-inch minimum embedment. Number ten sheet metal screws fasten each stud to the deflection track on both sides. Thermal batt insulation fills the stud cavity, while gypsum board terminates below the deflection track with a maximum three-quarter-inch gap. A minimum twenty-gauge continuous metal runner and bridging studs spaced at four feet on center provide lateral support.
CEILING HEAD SILL CONC. SLAB POWDER ACTUATED HILTI X-U FASTENERS @ 24" O.C. W/ 1-1/4" MIN. EMBED. - REFER TO ESR-2269 DEFLECTION TRACK W/ 2-1/2" LEGS - SECURE W/ #10 SMS TO EA. STUD - BOTH SIDES NOTES: 1. DEFLECTION TRACK GAUGE TO MATCH WALL STUD GAUGE. 2. SECURE GYP. BD. TO STUDS BELOW DEFLECTION TRACK. 3. PROVIDE A BRIDGING STUD @ 4'-0" O.C. MAX., TYP. REFER TO DETAIL FOR STUD HEIGHT LIMITATIONS. CEILING SEE RCP METAL STUD FRAMING MIN. 20 GA. CONT. METAL RUNNER CONC. SLAB GYP. BOARD 3/4" MAX. / 11 A9.11 THERMAL BATT INSULATION UNDERSIDE OF STRUCTURE
Members view this detail in full resolution, download the CAD files (SVG, PDF), and can adapt it in the built-in CAD editor — export DXF, DWG, or PDF.
Start membership