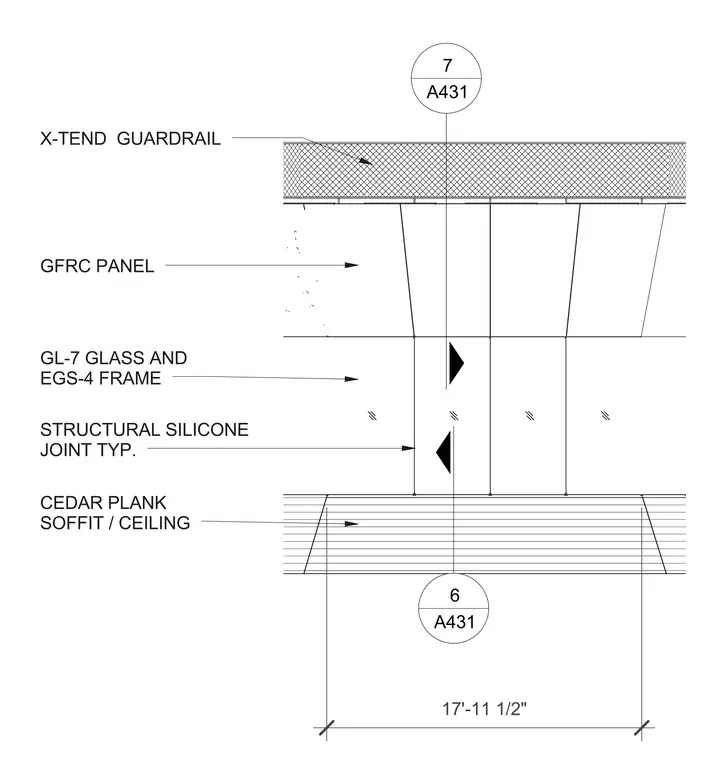
The assembly incorporates an X-tend guardrail at the upper boundary positioned above a glass-fiber reinforced concrete panel. Below the panel sits a GL-7 glass lite held within an EGS-4 frame sealed with a typical structural silicone joint. A cedar plank soffit finishes the underside of the assembly with a designated horizontal dimension of 17 feet 11 and one-half inches. Detail callouts reference sheet A431 at upper and lower boundaries.
GFRC PANEL GL-7 GLASS AND EGS-4 FRAME CEDAR PLANK SOFFIT / CEILING X-TEND GUARDRAIL 17'-11 1/2" 7 A431 _____________________ 6 A431 _____________________ STRUCTURAL SILICONE JOINT TYP.
Members view this detail in full resolution, download the CAD files (SVG, PDF), and can adapt it in the built-in CAD editor — export DXF, DWG, or PDF.
Start membership