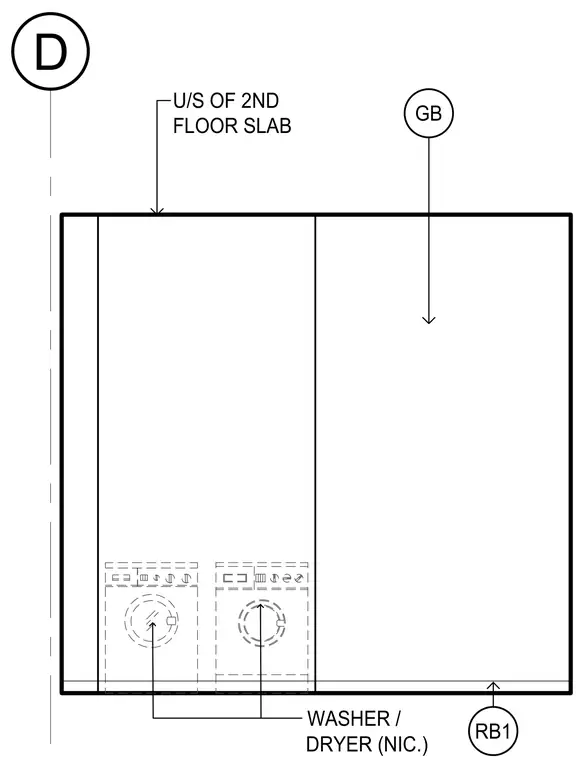
A washer and dryer are positioned below the underside of the second floor slab, noted as not in contract. Gypsum board and resilient base terminate near the floor assembly.
Members view this detail in full resolution, download the CAD files (SVG, PDF), and can adapt it in the built-in CAD editor — export DXF, DWG, or PDF.
Start membership