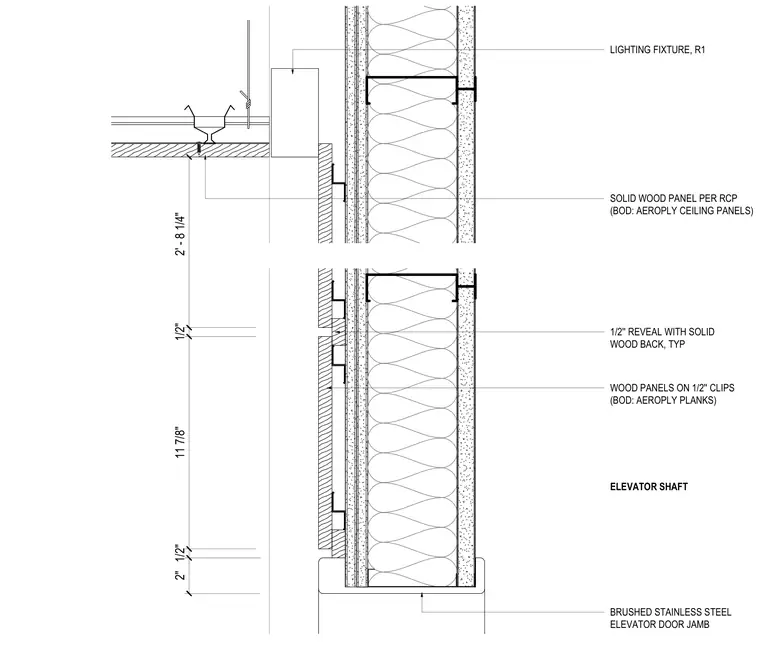
This vertical section details the elevator shaft head assembly with architectural wood paneling and a stainless steel door jamb. The gypsum board shaft wall is insulated and framed with steel studs, terminating at a brushed stainless steel elevator door jamb at the base. Solid wood ceiling panels, specified as Aeroply ceiling panels, mount to a suspended drywall grid system with a lighting fixture integrated near the head. The wall cladding consists of solid wood panels on half-inch clips with half-inch reveals between planks. Vertical dimensions establish the ceiling height and reveal spacings.
SOLID WOOD PANEL PER RCP (BOD: AEROPLY CEILING PANELS) 1/2'' REVEAL WITH SOLID WOOD BACK, TYP ELEVATOR SHAFT BRUSHED STAINLESS STEEL ELEVATOR DOOR JAMB WOOD PANELS ON 1/2'' CLIPS (BOD: AEROPLY PLANKS) LIGHTING FIXTURE, R1 2' - 8 1/4" 1/2" 11 7/8" 1/2" 2"
Members view this detail in full resolution, download the CAD files (SVG, PDF), and can adapt it in the built-in CAD editor — export DXF, DWG, or PDF.
Start membership