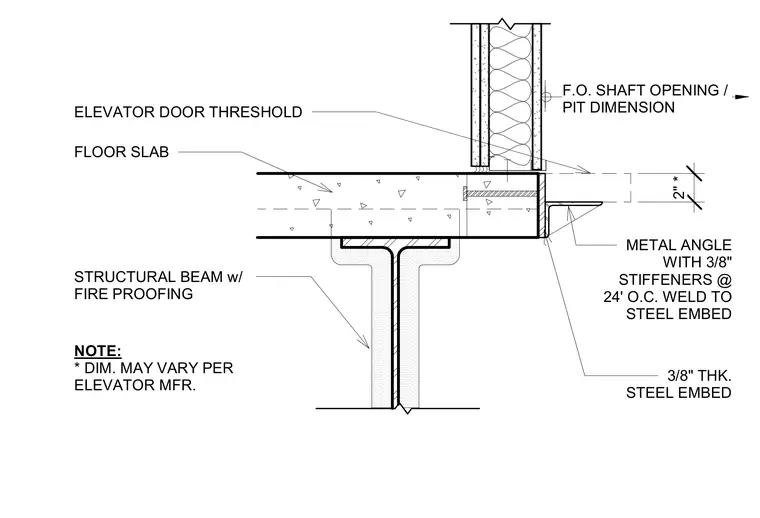
An elevator door threshold bears on a concrete floor slab that terminates at a three-eighths-inch-thick steel embed plate. A metal angle with three-eighths-inch stiffeners spaced at twenty-four inches on center is welded to the steel embed and supports the elevator shaft opening dimension. The floor slab is supported by a structural steel beam wrapped with fireproofing material. Dimensions and clearances may vary per the elevator manufacturer requirements.
F.O. SHAFT OPENING / PIT DIMENSION FLOOR SLAB 3/8" THK. STEEL EMBED ELEVATOR DOOR THRESHOLD NOTE: * DIM. MAY VARY PER ELEVATOR MFR. METAL ANGLE WITH 3/8" STIFFENERS @ 24' O.C. WELD TO STEEL EMBED 2" * STRUCTURAL BEAM w/ FIRE PROOFING
Members view this detail in full resolution, download the CAD files (SVG, PDF), and can adapt it in the built-in CAD editor — export DXF, DWG, or PDF.
Start membership