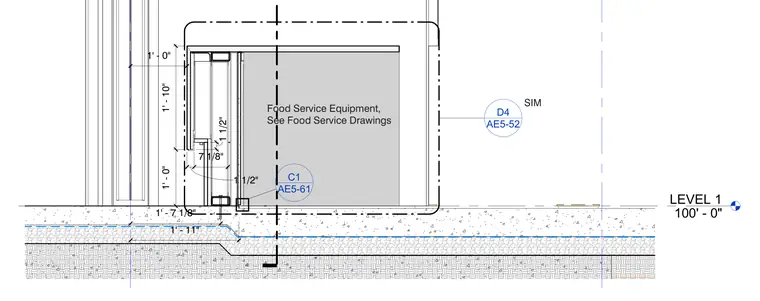
A folding security grill at a servery counter on Level 1 anchors above and extends down to a depressed concrete slab with food service equipment coordination. The assembly incorporates overhead structural support and tracks as specified in food service drawings, with precise vertical clearance dimensions including a 1 foot 10 inch upper zone and a 1 foot 7 and 1/8 inch lower zone. Reference callouts direct the builder to related details C1 on sheet AE5-61 and D4 on sheet AE5-52.
LEVEL 1 100' - 0" Food Service Equipment, See Food Service Drawings 1' - 0" 1' - 10" 1 1/2" 7 1/8" 1' - 7 1/8" AE5-61 C1 1' - 11" 1 1/2" AE5-52 D4 SIM 1' - 0"
Members view this detail in full resolution, download the CAD files (SVG, PDF), and can adapt it in the built-in CAD editor — export DXF, DWG, or PDF.
Start membership