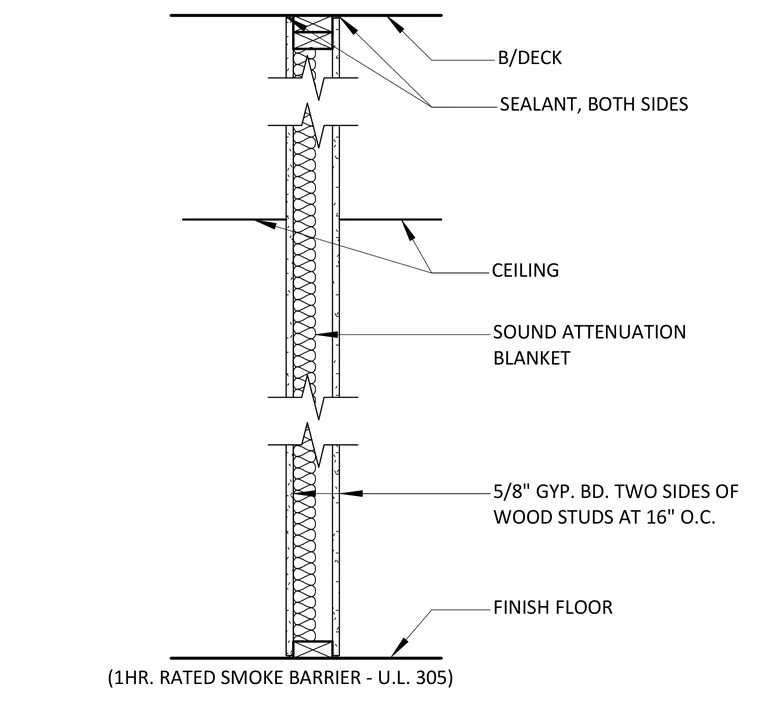
A one-hour rated smoke barrier partition consists of wood studs spaced at sixteen inches on center with five-eighths inch gypsum board applied to both sides. Sound attenuation blankets are installed within the stud cavity for acoustic control. The partition extends up to the metal deck above, sealed on both sides to maintain smoke ratings. Finish flooring and ceiling finishes abut the partition at the base and head conditions.
(1HR. RATED SMOKE BARRIER - U.L. 305) B/DECK SEALANT, BOTH SIDES 5/8" GYP. BD. TWO SIDES OF WOOD STUDS AT 16" O.C. CEILING FINISH FLOOR SOUND ATTENUATION BLANKET
Members view this detail in full resolution, download the CAD files (SVG, PDF), and can adapt it in the built-in CAD editor — export DXF, DWG, or PDF.
Start membership