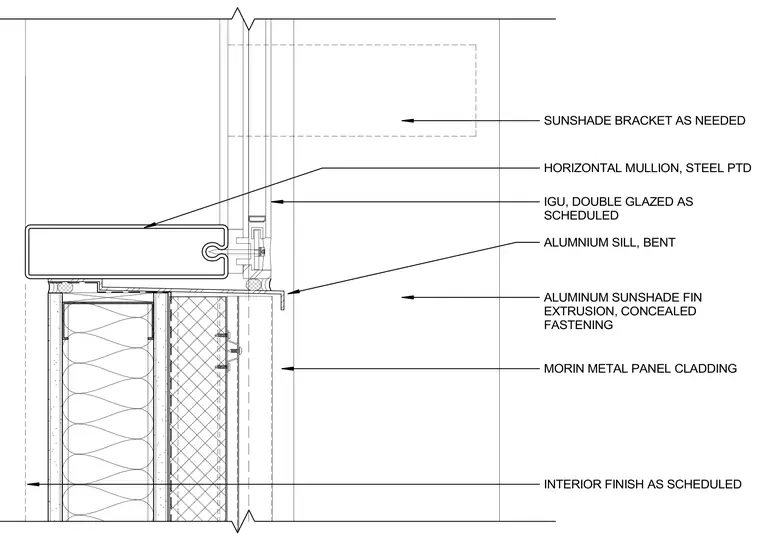
The assembly features a bent aluminum sill resting atop a framed wall with Morin metal panel exterior cladding and an interior finish scheduled on a metal stud backup. A painted steel horizontal mullion supports the double-glazed insulating glass unit of the clerestory window. An aluminum sunshade fin extrusion with concealed fastening is integrated at the sill, supported by a sunshade bracket installed as needed.
INTERIOR FINISH AS SCHEDULED HORIZONTAL MULLION, STEEL PTD IGU, DOUBLE GLAZED AS SCHEDULED MORIN METAL PANEL CLADDING SUNSHADE BRACKET AS NEEDED ALUMNIUM SILL, BENT ALUMINUM SUNSHADE FIN EXTRUSION, CONCEALED FASTENING
Members view this detail in full resolution, download the CAD files (SVG, PDF), and can adapt it in the built-in CAD editor — export DXF, DWG, or PDF.
Start membership