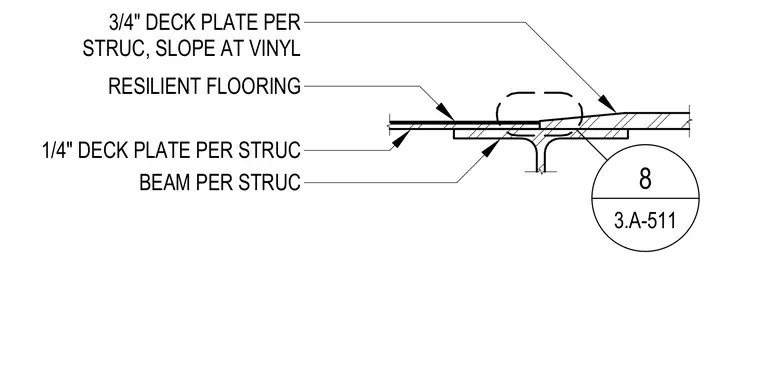
Resilient flooring runs across a one-quarter-inch steel deck plate supported by a structural steel beam. A three-quarter-inch structural deck plate abuts this assembly with a sloped profile at the vinyl finish transition. Both plates rest upon the supporting steel beam flanges.
1/4" DECK PLATE PER STRUC RESILIENT FLOORING 3/4" DECK PLATE PER STRUC, SLOPE AT VINYL BEAM PER STRUC 8 3.A-511
Members view this detail in full resolution, download the CAD files (SVG, PDF), and can adapt it in the built-in CAD editor — export DXF, DWG, or PDF.
Start membership