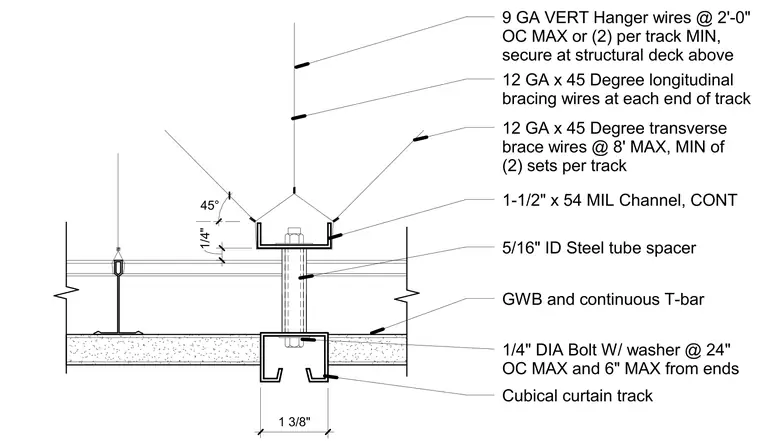
A cubical curtain track measuring one and three-eighths inches wide is secured through a gypsum wallboard and continuous T-bar ceiling assembly using one-quarter-inch diameter bolts with washers spaced at a maximum of twenty-four inches on center and six inches maximum from the ends. A continuous five-sixteenths-inch inner diameter steel tube spacer maintains the separation between the track and the overhead framing. The assembly is supported from the structural deck above by nine-gauge vertical hanger wires spaced at a maximum of two feet on center or a minimum of two per track. Twelve-gauge forty-five-degree longitudinal bracing wires are installed at each end of the track, supplemented by twelve-gauge forty-five-degree transverse brace wires spaced at a maximum of eight feet with a minimum of two sets per track connecting to a continuous one-and-one-half-inch by fifty-four mil channel.
9 GA VERT Hanger wires @ 2'-0" OC MAX or (2) per track MIN, secure at structural deck above 12 GA x 45 Degree longitudinal bracing wires at each end of track 12 GA x 45 Degree transverse brace wires @ 8' MAX, MIN of (2) sets per track 1-1/2" x 54 MIL Channel, CONT 5/16" ID Steel tube spacer GWB and continuous T-bar 1/4" DIA Bolt W/ washer @ 24" OC MAX and 6" MAX from ends Cubical curtain track 1 3/8" 1/4" 45°
Members view this detail in full resolution, download the CAD files (SVG, PDF), and can adapt it in the built-in CAD editor — export DXF, DWG, or PDF.
Start membership