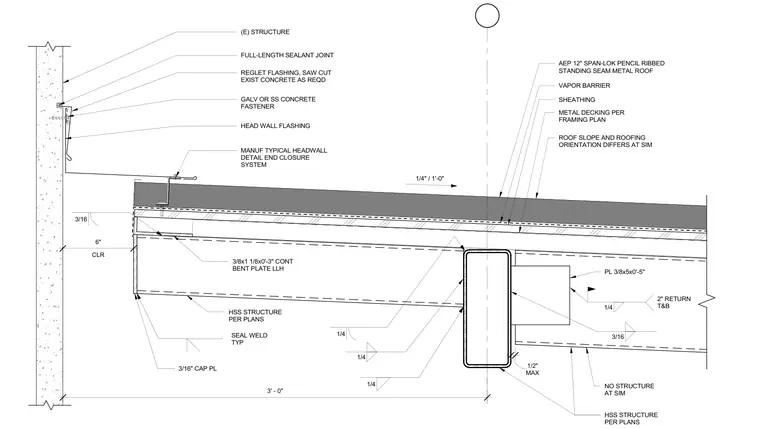
An existing concrete wall anchors a head wall flashing secured with galvanized or stainless steel concrete fasteners into a sawn reglet slot with a full-length sealant joint. A standing seam metal roof assembly consisting of AEP Span-Lok pencil ribbed metal roofing, vapor barrier, and sheathing bears over metal decking and hollow structural section framing per plans. The canopy framing utilizes a three-eighths by one and one-eighth by zero foot three inch continuous bent plate and a three-sixteenths inch cap plate welded with typical fillet welds. Additional support includes a three-eighths by five by zero foot five inch plate with a two-inch return at top and bottom, framed against an HSS structure with a maximum one-half inch clearance.
REGLET FLASHING, SAW CUT EXIST CONCRETE AS REQD FULL-LENGTH SEALANT JOINT GALV OR SS CONCRETE FASTENER HEAD WALL FLASHING MANUF TYPICAL HEADWALL DETAIL END CLOSURE SYSTEM HSS STRUCTURE PER PLANS 3/8x1 1/8x0'-3" CONT BENT PLATE LLH 3/16 CLR 6" 3' - 0" 1/4" / 1'-0" AEP 12" SPAN-LOK PENCIL RIBBED STANDING SEAM METAL ROOF SHEATHING VAPOR BARRIER METAL DECKING PER FRAMING PLAN 1/4 1/4 1/4 HSS STRUCTURE PER PLANS SEAL WELD TYP 3/16" CAP PL (E) STRUCTURE NO STRUCTURE AT SIM 3/16 PL 3/8x5x0'-5" MAX 1/2" 1/4 2" RETURN T&B ROOF SLOPE AND ROOFING ORIENTATION DIFFERS AT SIM
Members view this detail in full resolution, download the CAD files (SVG, PDF), and can adapt it in the built-in CAD editor — export DXF, DWG, or PDF.
Start membership