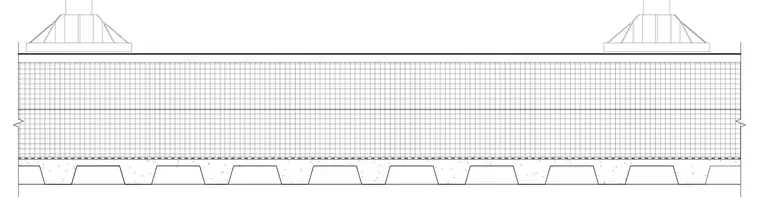
A composite metal deck with a concrete topping slab forms the base of the roof assembly. Rigid insulation layers with a grid pattern are installed above the structural deck. Rooftop equipment bases or supports are anchored above the insulated roof membrane system.
Members view this detail in full resolution, download the CAD files (SVG, PDF), and can adapt it in the built-in CAD editor — export DXF, DWG, or PDF.
Start membership