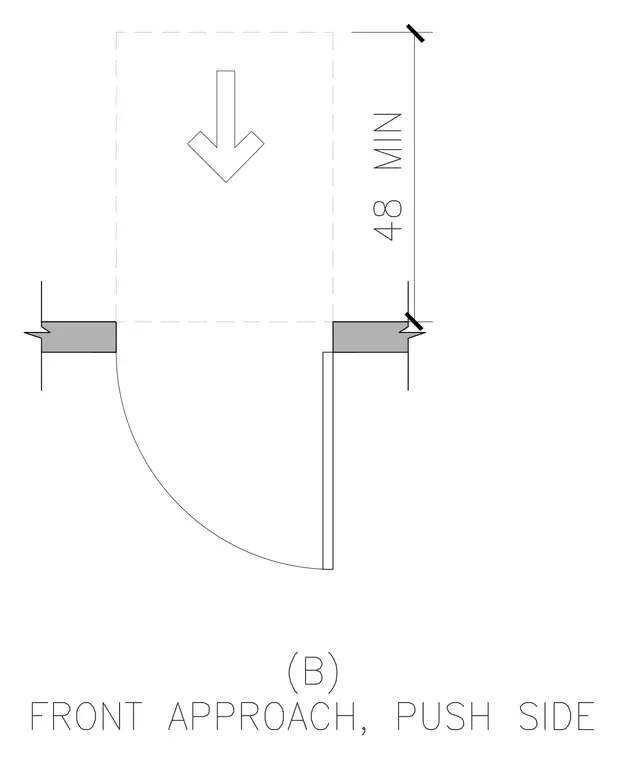
An architectural accessibility diagram showing the required maneuvering clearance for a front approach on the push side of a door. The clear floor space extends a minimum of forty-eight inches perpendicular to the latch side of the door opening. This clearance is required for compliance with Americans with Disabilities Act accessibility standards for door clearances.
Members view this detail in full resolution, download the CAD files (SVG, PDF), and can adapt it in the built-in CAD editor — export DXF, DWG, or PDF.
Start membership