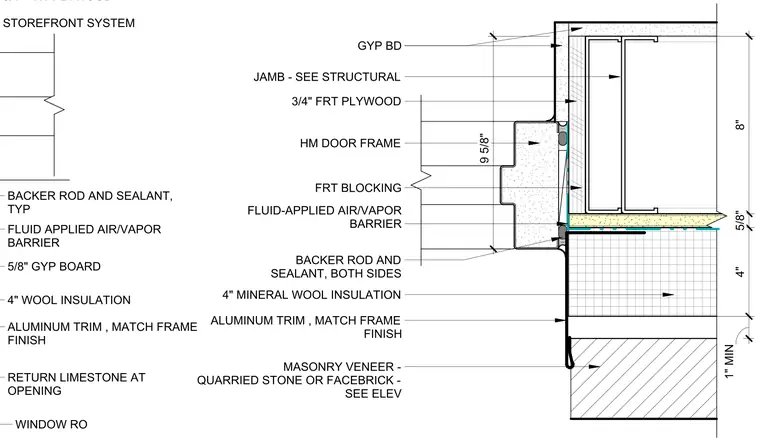
The assembly consists of a hollow metal door frame installed against a structural jamb, backed by three-quarter-inch fire-retardant-treated plywood and fire-retardant-treated blocking. A fluid-applied air and vapor barrier is continuous behind the frame and transitions to the exterior masonry veneer. The perimeter is sealed with backer rod and sealant on both sides of the frame. The wall cavity includes four-inch mineral wool insulation, finished with five-eighths-inch gypsum board on the interior and an aluminum trim piece matching the frame finish at the limestone return.
Members view this detail in full resolution, download the CAD files (SVG, PDF), and can adapt it in the built-in CAD editor — export DXF, DWG, or PDF.
Start membership