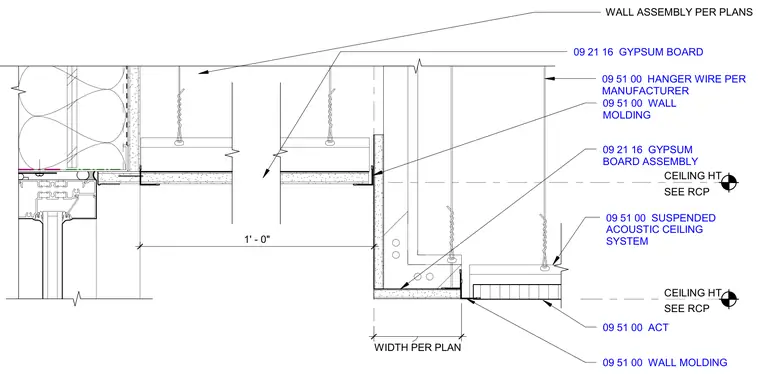
A suspended acoustic ceiling system incorporates hanger wires per manufacturer and wall moldings secured to a gypsum board assembly. The gypsum board bulkhead features a width per plan and aligns with ceiling heights indicated on the reflected ceiling plan. Wall assemblies per plans interface with the window frame head at the perimeter. Wall molding supports the acoustic ceiling tiles and gypsum board edges.
CEILING HT SEE RCP CEILING HT SEE RCP 09 51 00 ACT 09 51 00 HANGER WIRE PER MANUFACTURER 09 51 00 WALL MOLDING 09 21 16 GYPSUM BOARD ASSEMBLY 09 51 00 SUSPENDED ACOUSTIC CEILING SYSTEM 09 21 16 GYPSUM BOARD WIDTH PER PLAN 09 51 00 WALL MOLDING WALL ASSEMBLY PER PLANS 1' - 0"
Members view this detail in full resolution, download the CAD files (SVG, PDF), and can adapt it in the built-in CAD editor — export DXF, DWG, or PDF.
Start membership