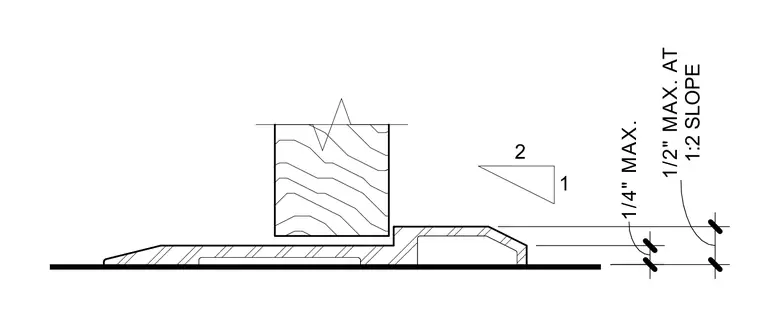
A threshold transition assembly accommodates an even finish floor condition. The profile incorporates a maximum height limitation of one-quarter inch and a maximum half-inch rise at a slope ratio of one to two. The section details the clearance dimensions beneath a framing element relative to the finished floor plane.
2 1 1/4" MAX. 1:2 SLOPE 1/2" MAX. AT
Members view this detail in full resolution, download the CAD files (SVG, PDF), and can adapt it in the built-in CAD editor — export DXF, DWG, or PDF.
Start membership