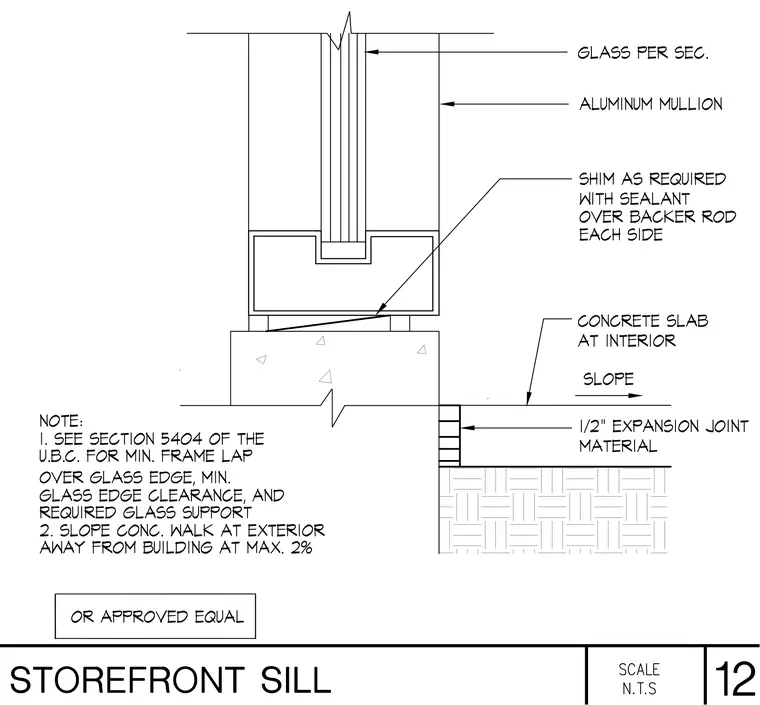
An aluminum storefront mullion bears on shims placed over a concrete substrate, sealed with sealant and backer rod on each side. Glass is installed within the aluminum framing per specifications. An interior concrete slab meets the exterior condition with a one-half inch expansion joint material. A note references U.B.C. Section 5404 for minimum frame lap over glass edge, minimum glass edge clearance, and required glass support, and notes that the exterior concrete walk must slope away from the building at a maximum of two percent.
Members view this detail in full resolution, download the CAD files (SVG, PDF), and can adapt it in the built-in CAD editor — export DXF, DWG, or PDF.
Start membership