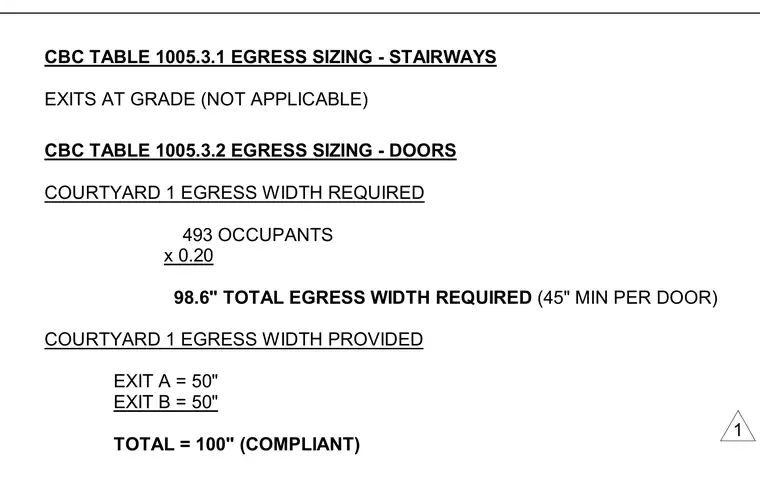
Code compliance calculations determine required egress width for courtyard one using occupant load data and California Building Code tables. The occupant count of four hundred ninety-three multiplied by the required factor yields ninety-eight point six inches of total required egress width with a forty-five inch minimum per door. Provided widths for exit a and exit b measure fifty inches each for a total of one hundred inches which complies with code requirements.
CBC TABLE 1005.3.1 EGRESS SIZING - STAIRWAYS EXITS AT GRADE (NOT APPLICABLE) CBC TABLE 1005.3.2 EGRESS SIZING - DOORS COURTYARD 1 EGRESS WIDTH REQUIRED 493 OCCUPANTS x 0.20 98.6" TOTAL EGRESS WIDTH REQUIRED (45" MIN PER DOOR) COURTYARD 1 EGRESS WIDTH PROVIDED EXIT A = 50" EXIT B = 50" TOTAL = 100" (COMPLIANT) 1
Members view this detail in full resolution, download the CAD files (SVG, PDF), and can adapt it in the built-in CAD editor — export DXF, DWG, or PDF.
Start membership