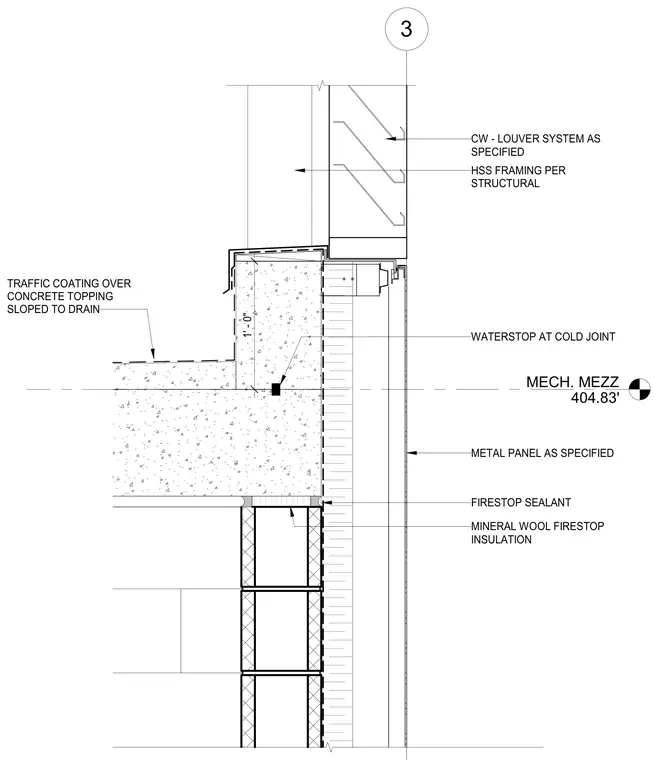
A metal louver system is supported by hollow structural section framing and transitions to exterior metal panel cladding at the mechanical mezzanine floor level. The concrete floor slab features a traffic coating over a concrete topping sloped to a drain, with a waterstop embedded at the cold joint. Mineral wool firestop insulation and firestop sealant are installed at the slab edge interface. A one-foot vertical dimension separates the finished floor elevation from the sill condition.
3 MECH. MEZZ 404.83' CW - LOUVER SYSTEM AS SPECIFIED HSS FRAMING PER STRUCTURAL TRAFFIC COATING OVER CONCRETE TOPPING SLOPED TO DRAIN METAL PANEL AS SPECIFIED FIRESTOP SEALANT MINERAL WOOL FIRESTOP INSULATION WATERSTOP AT COLD JOINT 1' - 0"
Members view this detail in full resolution, download the CAD files (SVG, PDF), and can adapt it in the built-in CAD editor — export DXF, DWG, or PDF.
Start membership