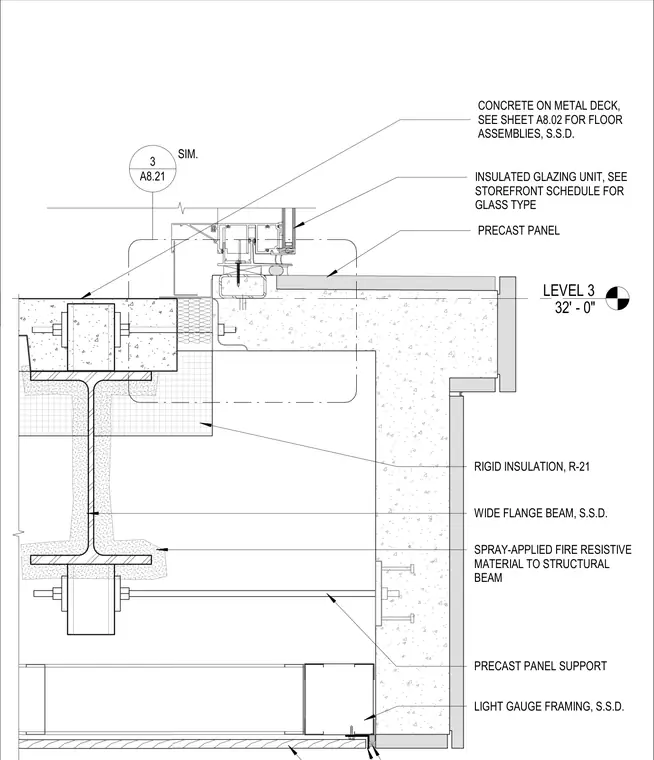
A precast concrete wall panel meets an insulated glazing unit and a storefront head at the Level 3 floor line. The structural wide flange beam carries the floor assembly of concrete on metal deck while receiving spray-applied fire resistive material. Cold-formed light gauge framing forms the wood ceiling below, tied back with precast panel supports and rigid R-21 insulation.
LEVEL 3 32' - 0" A8.21 3 SIM. LIGHT GAUGE FRAMING, S.S.D. PRECAST PANEL SUPPORT WIDE FLANGE BEAM, S.S.D. RIGID INSULATION, R-21 PRECAST PANEL CONCRETE ON METAL DECK, SEE SHEET A8.02 FOR FLOOR ASSEMBLIES, S.S.D. INSULATED GLAZING UNIT, SEE STOREFRONT SCHEDULE FOR GLASS TYPE SPRAY-APPLIED FIRE RESISTIVE MATERIAL TO STRUCTURAL BEAM
Members view this detail in full resolution, download the CAD files (SVG, PDF), and can adapt it in the built-in CAD editor — export DXF, DWG, or PDF.
Start membership