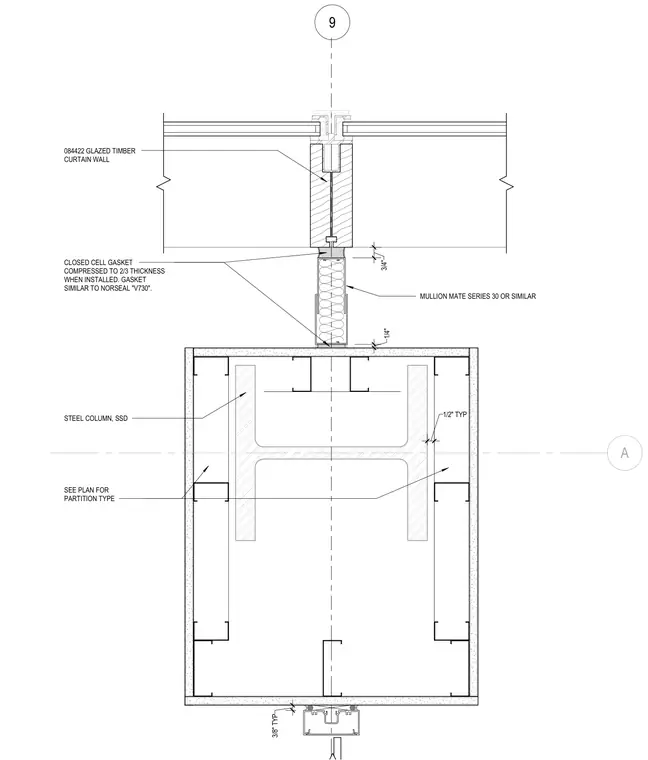
A structural steel column framed with partition studs connects to a glazed timber curtain wall system at the lobby entrance. A closed cell gasket similar to Norseal V730 compresses to two-thirds of its thickness between the framing components with a three-quarter inch clearance. A Mullion Mate series 30 or similar profile bridges the transition with a one-quarter inch typical spacing. Partition types are sized per plan and finished with typical one-half inch details.
A SEE PLAN FOR PARTITION TYPE STEEL COLUMN, SSD 084422 GLAZED TIMBER CURTAIN WALL 9 CLOSED CELL GASKET COMPRESSED TO 2/3 THICKNESS WHEN INSTALLED. GASKET SIMILAR TO NORSEAL "V730". 3/8" TYP MULLION MATE SERIES 30 OR SIMILAR 1/2" TYP 3/4" 1/4"
Members view this detail in full resolution, download the CAD files (SVG, PDF), and can adapt it in the built-in CAD editor — export DXF, DWG, or PDF.
Start membership