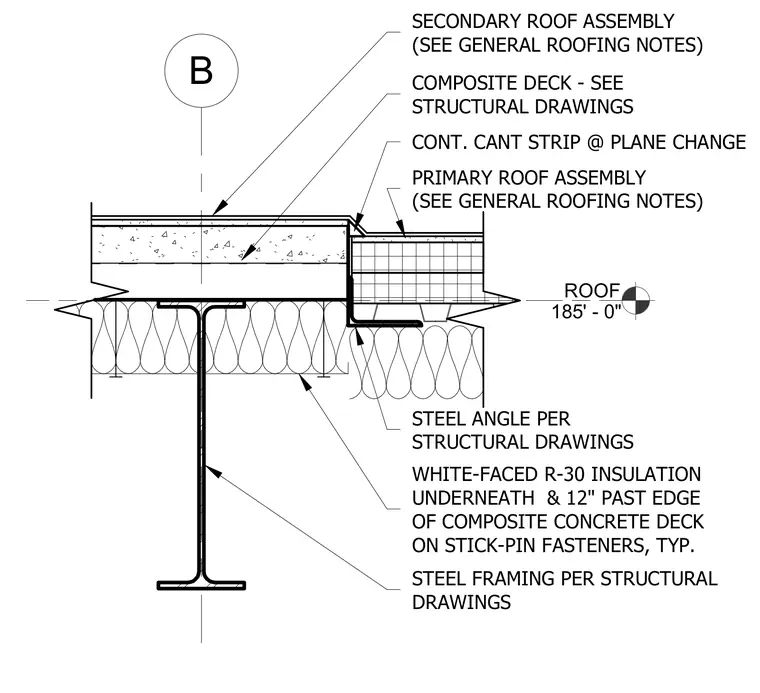
A composite concrete deck bears on steel framing per structural drawings at an elevation of 185'-0". A continuous cant strip is installed at the plane change between the primary and secondary roof assemblies. White-faced R-30 insulation is secured underneath and extends 12 inches past the edge of the composite concrete deck using stick-pin fasteners. A steel angle supports the secondary roof assembly at the step down.
B ROOF 185' - 0" COMPOSITE DECK - SEE STRUCTURAL DRAWINGS CONT. CANT STRIP @ PLANE CHANGE WHITE-FACED R-30 INSULATION UNDERNEATH & 12" PAST EDGE OF COMPOSITE CONCRETE DECK ON STICK-PIN FASTENERS, TYP. STEEL FRAMING PER STRUCTURAL DRAWINGS PRIMARY ROOF ASSEMBLY (SEE GENERAL ROOFING NOTES) STEEL ANGLE PER STRUCTURAL DRAWINGS SECONDARY ROOF ASSEMBLY (SEE GENERAL ROOFING NOTES)
Members view this detail in full resolution, download the CAD files (SVG, PDF), and can adapt it in the built-in CAD editor — export DXF, DWG, or PDF.
Start membership