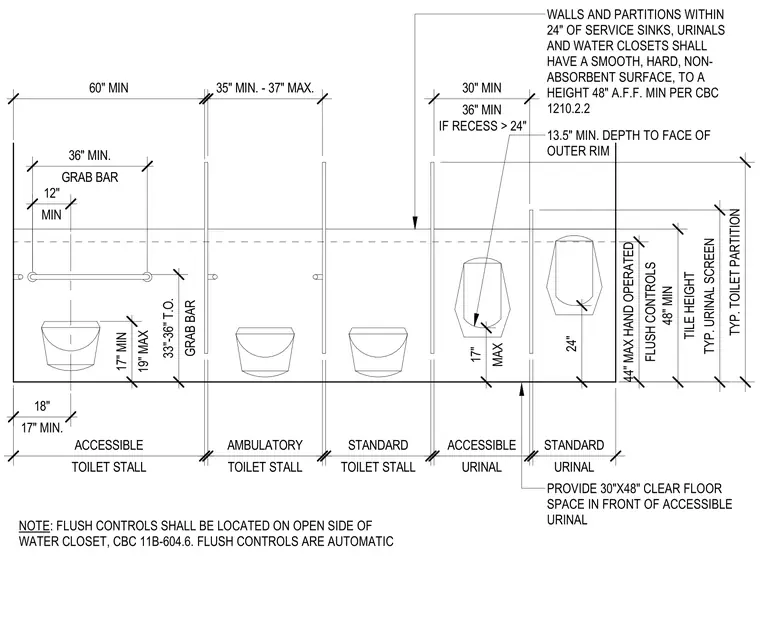
This elevation diagram establishes the regulatory mounting heights and clear floor space requirements for accessible toilet stalls and urinals. Accessible toilet stalls require a grab bar mounted between 33 inches and 36 inches above the finished floor to the top of the bar, with a minimum 60-inch width for the stall. Urinals require a maximum 17-inch rim height for accessible units and a 48-inch maximum height for hand-operated flush controls. A 30-inch by 48-inch clear floor space is required in front of accessible urinals. Walls and partitions within 24 inches of service sinks, urinals, and water closets must feature a smooth, hard, non-absorbent surface to a minimum height of 48 inches above the finished floor.
Members view this detail in full resolution, download the CAD files (SVG, PDF), and can adapt it in the built-in CAD editor — export DXF, DWG, or PDF.
Start membership