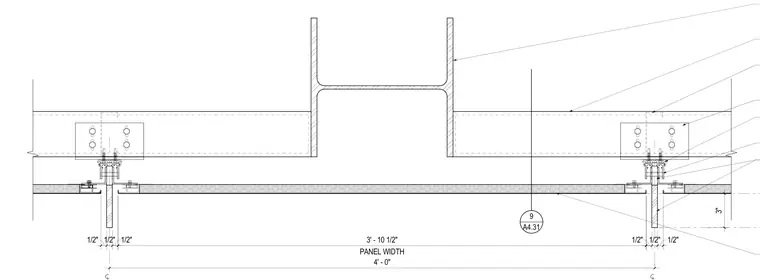
Metal wall panels span a four-foot module across a structural steel column line, featuring half-inch joint clearances and three-inch panel thickness. Framing supports attach back to structural members with mechanical fasteners and clips arranged along the panel joints. Continuous finishes align across the structural bay with standardized spacing and dimensioning.
Members view this detail in full resolution, download the CAD files (SVG, PDF), and can adapt it in the built-in CAD editor — export DXF, DWG, or PDF.
Start membership