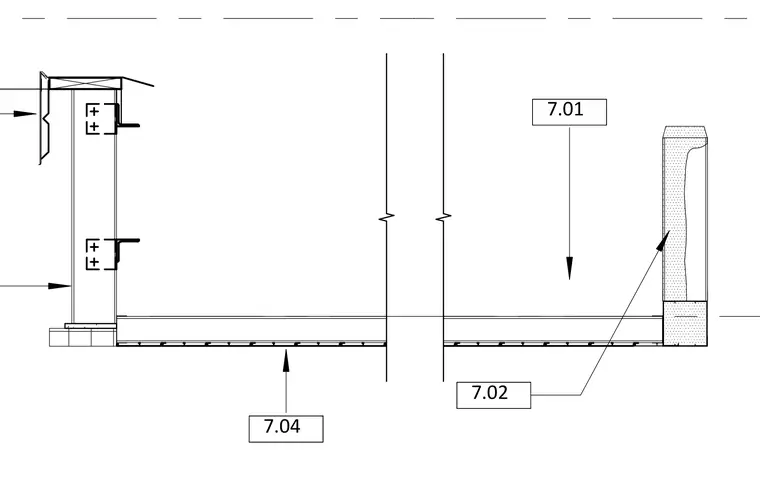
Roof edge and parapet detail featuring structural steel framing, metal deck, and exterior wall assembly. Detail callouts 7.01, 7.02, and 7.04 reference related sections and elevations within the drawing set.
Members view this detail in full resolution, download the CAD files (SVG, PDF), and can adapt it in the built-in CAD editor — export DXF, DWG, or PDF.
Start membership