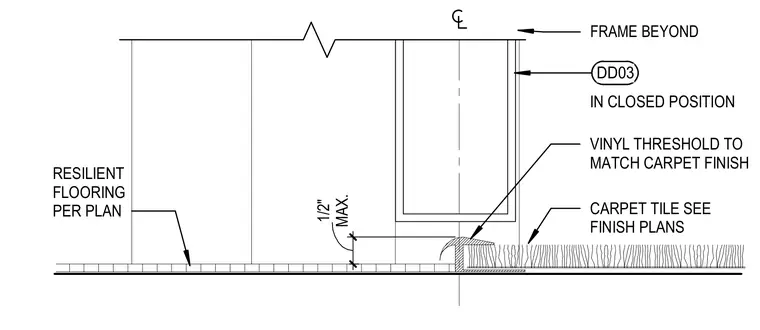
Resilient flooring meets carpet tile across a vinyl threshold designed to match the carpet finish. A maximum vertical clearance of one-half inch accommodates the transition. A frame sits beyond the threshold centerline in the closed position as indicated per finish plans.
CARPET TILE SEE FINISH PLANS IN CLOSED POSITION RESILIENT FLOORING PER PLAN VINYL THRESHOLD TO MATCH CARPET FINISH FRAME BEYOND MAX. 1/2" DD03
Members view this detail in full resolution, download the CAD files (SVG, PDF), and can adapt it in the built-in CAD editor — export DXF, DWG, or PDF.
Start membership