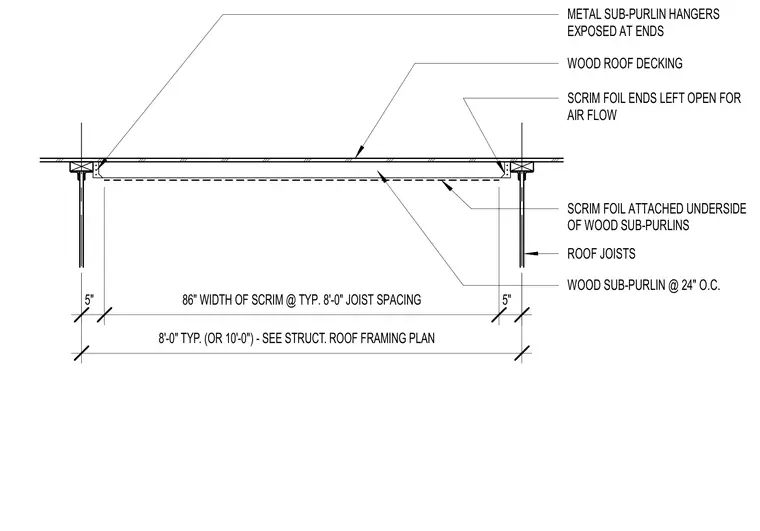
Wood roof decking is supported by wood sub-purlins spaced at twenty-four inches on center, which rest on roof joists spaced at eight feet or ten feet on center per the structural roof framing plan. A scrim foil insulation layer is attached to the underside of the wood sub-purlins, featuring an eighty-six-inch width for a typical eight-foot joist spacing with five inches remaining at each end. Metal sub-purlin hangers are exposed at the ends, and the scrim foil ends are left open for air flow.
METAL SUB-PURLIN HANGERS EXPOSED AT ENDS 5" 86" WIDTH OF SCRIM @ TYP. 8'-0" JOIST SPACING 5" WOOD ROOF DECKING SCRIM FOIL ENDS LEFT OPEN FOR AIR FLOW SCRIM FOIL ATTACHED UNDERSIDE OF WOOD SUB-PURLINS ROOF JOISTS WOOD SUB-PURLIN @ 24" O.C. 8'-0" TYP. (OR 10'-0") - SEE STRUCT. ROOF FRAMING PLAN
Members view this detail in full resolution, download the CAD files (SVG, PDF), and can adapt it in the built-in CAD editor — export DXF, DWG, or PDF.
Start membership