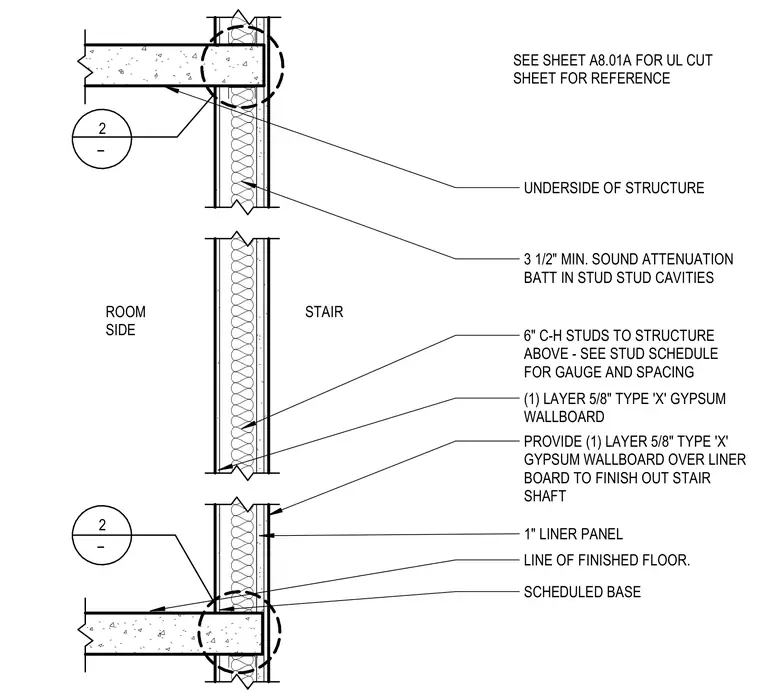
Six-inch C-H studs run continuously to the underside of the structure above, with gauge and spacing sized per the structural schedule. Sound attenuation batts measuring three and one-half inches minimum fill the stud cavities. One layer of five-eighths-inch Type X gypsum wallboard finishes the room side of the partition. One layer of five-eighths-inch Type X gypsum wallboard over a one-inch liner panel finishes out the stair shaft side. A scheduled base finishes the floor junction below.
3 1/2" MIN. SOUND ATTENUATION BATT IN STUD STUD CAVITIES 6" C-H STUDS TO STRUCTURE ABOVE - SEE STUD SCHEDULE FOR GAUGE AND SPACING 1" LINER PANEL LINE OF FINISHED FLOOR. SCHEDULED BASE 2 2 UNDERSIDE OF STRUCTURE SEE SHEET A8.01A FOR UL CUT SHEET FOR REFERENCE (1) LAYER 5/8" TYPE 'X' GYPSUM WALLBOARD STAIR ROOM SIDE PROVIDE (1) LAYER 5/8" TYPE 'X' GYPSUM WALLBOARD OVER LINER BOARD TO FINISH OUT STAIR SHAFT
Members view this detail in full resolution, download the CAD files (SVG, PDF), and can adapt it in the built-in CAD editor — export DXF, DWG, or PDF.
Start membership