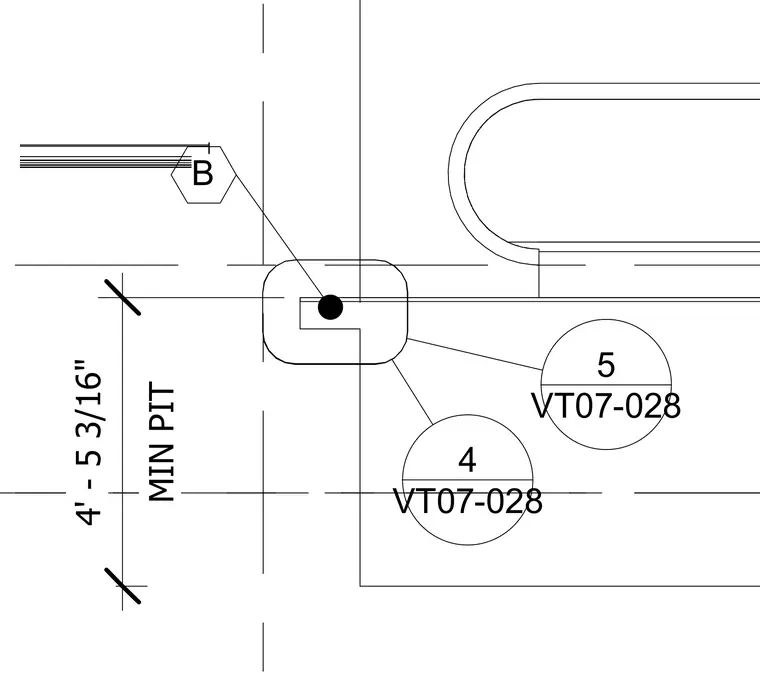
This drawing establishes the minimum pit depth dimension of four feet five and three-sixteenths inches for an elevator installation. Reference callouts link the assembly to associated architectural and structural sheets.
Members view this detail in full resolution, download the CAD files (SVG, PDF), and can adapt it in the built-in CAD editor — export DXF, DWG, or PDF.
Start membership