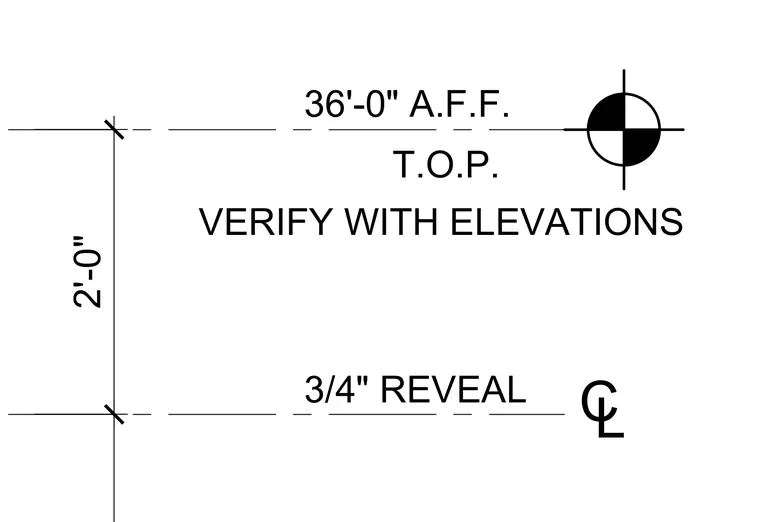
An elevation datum establishes the top of parapet at thirty-six feet above finished floor, verified against building elevations. A vertical dimension of two feet extends downward to a centerline marking a three-quarter-inch reveal.
T.O.P. 36'-0" A.F.F. VERIFY WITH ELEVATIONS 3/4" REVEAL L C 2'-0"
Members view this detail in full resolution, download the CAD files (SVG, PDF), and can adapt it in the built-in CAD editor — export DXF, DWG, or PDF.
Start membership