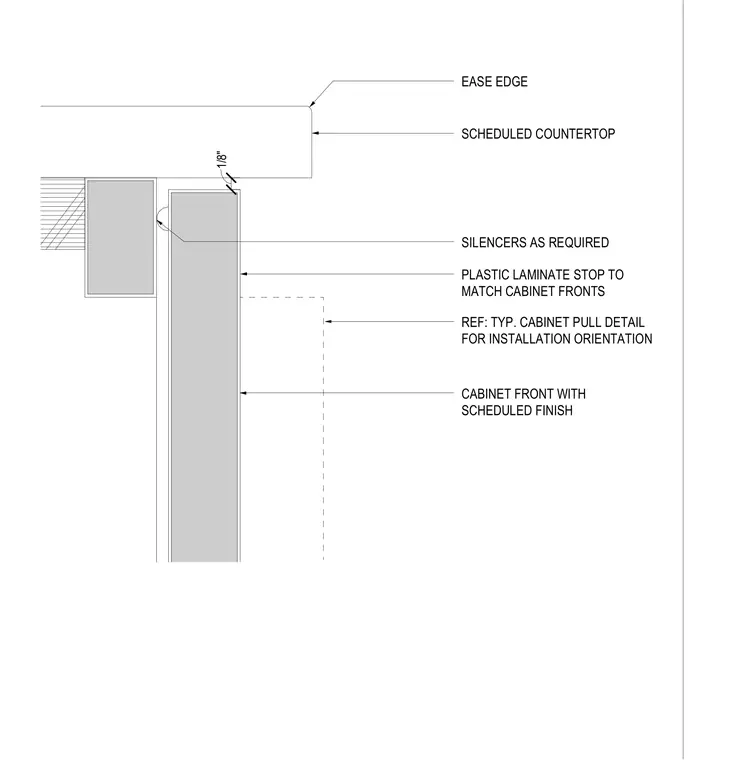
The assembly features a scheduled countertop with an eased edge profile. A plastic laminate stop is positioned to match the cabinet fronts, with silencers installed as required at the contact point. The cabinet front is finished per the project schedule, with a one-eighth inch clearance gap maintained between the countertop underside and the cabinet door. Reference is made to the typical cabinet pull detail for proper installation orientation.
REF: TYP. CABINET PULL DETAIL FOR INSTALLATION ORIENTATION PLASTIC LAMINATE STOP TO MATCH CABINET FRONTS SILENCERS AS REQUIRED CABINET FRONT WITH SCHEDULED FINISH SCHEDULED COUNTERTOP EASE EDGE 1/8"
Members view this detail in full resolution, download the CAD files (SVG, PDF), and can adapt it in the built-in CAD editor — export DXF, DWG, or PDF.
Start membership