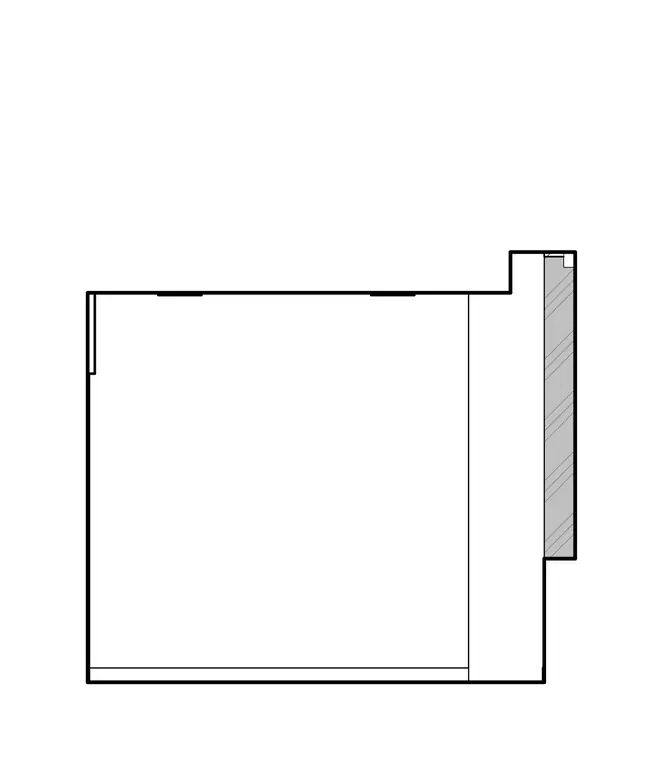
This drawing outlines the architectural section of a parapet wall junction, showing the structural outline of the wall assembly and the top cap profile. The assembly is detailed without visible text callouts, leaving the specific material layers and dimensions undefined.
Members view this detail in full resolution, download the CAD files (SVG, PDF), and can adapt it in the built-in CAD editor — export DXF, DWG, or PDF.
Start membership