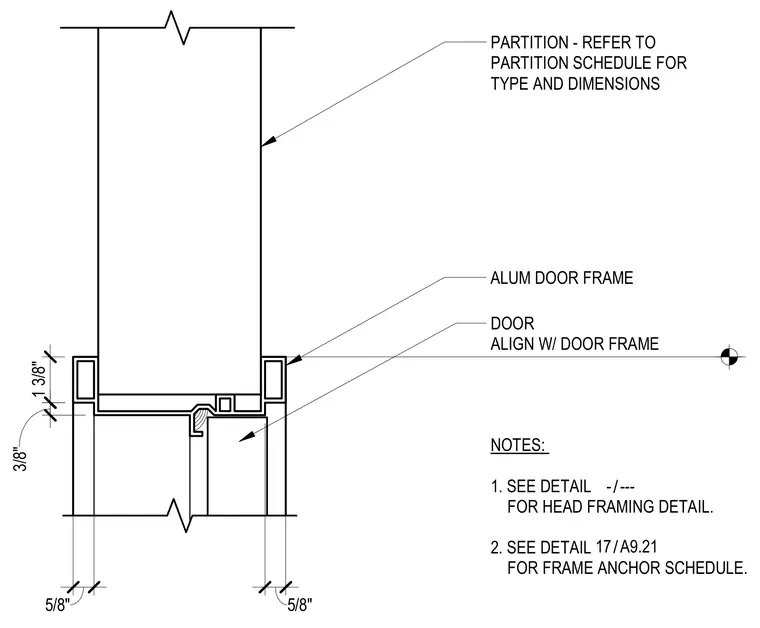
An aluminum door frame is set within a partition wall specified per the partition schedule, featuring a head framing profile aligned with the door panel. The door aligns with the aluminum door frame profile, maintaining specified 5/8 inch clearances and dimensions. Head framing details and frame anchor schedules are referenced to secondary drawings.
1 3/8" 3/8" 5/8" PARTITION - REFER TO PARTITION SCHEDULE FOR TYPE AND DIMENSIONS ALUM DOOR FRAME DOOR ALIGN W/ DOOR FRAME NOTES: 1. SEE DETAIL FOR HEAD FRAMING DETAIL. 2. SEE DETAIL FOR FRAME ANCHOR SCHEDULE. 5/8" / - --- / 17 A9.21
Members view this detail in full resolution, download the CAD files (SVG, PDF), and can adapt it in the built-in CAD editor — export DXF, DWG, or PDF.
Start membership