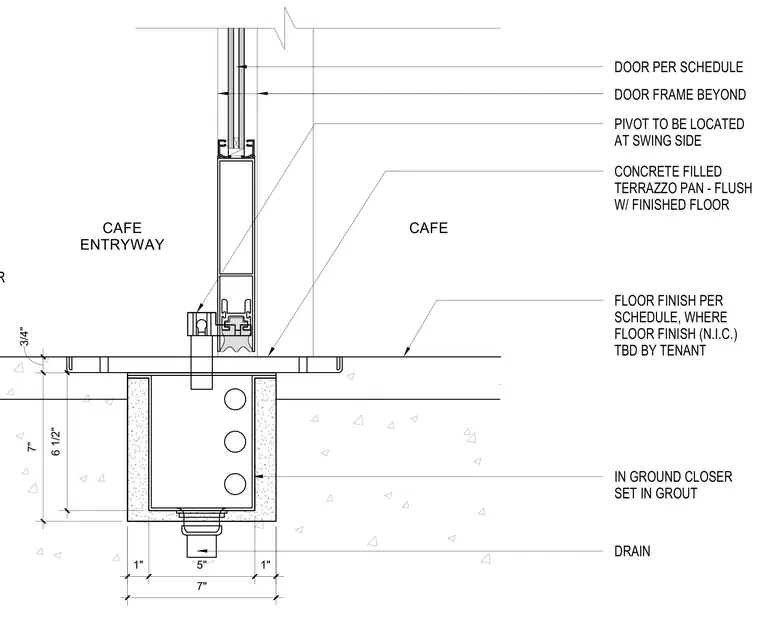
An aluminum and glass door threshold sits above an in-ground door closer set in grout within a concrete floor recess. A concrete-filled terrazzo pan is installed flush with the finished floor adjacent to the door frame. A door pivot is located at the swing side, and a drain is integrated at the base of the closer housing. The floor finish is provided per schedule or left not in contract, to be determined by the tenant.
FLOOR FINISH PER SCHEDULE, WHERE FLOOR FINISH (N.I.C.) TBD BY TENANT DOOR PER SCHEDULE DOOR FRAME BEYOND CONCRETE FILLED TERRAZZO PAN - FLUSH W/ FINISHED FLOOR PIVOT TO BE LOCATED AT SWING SIDE IN GROUND CLOSER SET IN GROUT DRAIN DATA FROM MANUFACTURER CAFE CAFE ENTRYWAY 3/4" 7" 6 1/2" 1" 5" 1" 7"
Members view this detail in full resolution, download the CAD files (SVG, PDF), and can adapt it in the built-in CAD editor — export DXF, DWG, or PDF.
Start membership