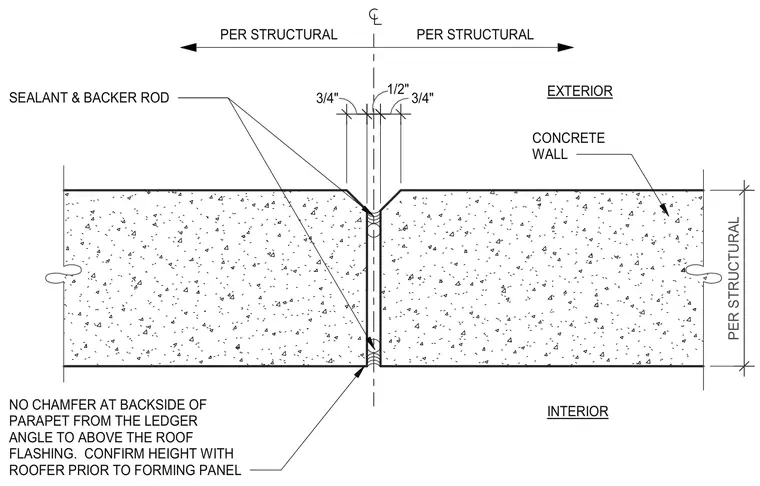
A vertical panel joint occurs between two concrete walls above the roof line. The joint features a half-inch gap centered on the panel centerline, with three-quarter-inch chamfered edges at the exterior face and sealant backed by a rod placed within the joint. The backside of the parapet has no chamfer from the ledger angle to above the roof flashing, and panel height must be confirmed with the roofer prior to forming.
PER STRUCTURAL PER STRUCTURAL PER STRUCTURAL EXTERIOR INTERIOR SEALANT & BACKER ROD CONCRETE WALL NO CHAMFER AT BACKSIDE OF PARAPET FROM THE LEDGER ANGLE TO ABOVE THE ROOF FLASHING. CONFIRM HEIGHT WITH ROOFER PRIOR TO FORMING PANEL 3/4" 3/4" 1/2"
Members view this detail in full resolution, download the CAD files (SVG, PDF), and can adapt it in the built-in CAD editor — export DXF, DWG, or PDF.
Start membership