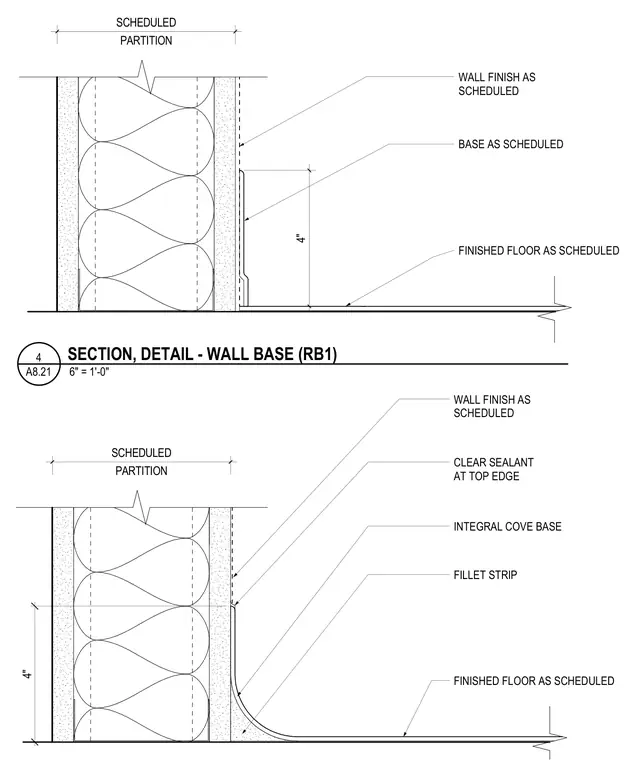
Two partition wall base conditions show scheduled wall finishes meeting scheduled finished floors. The first detail uses a four-inch base as scheduled against the partition face. The second detail shows an integral cove base curving up from the floor with a fillet strip at the interior corner and clear sealant applied at the top edge.
WALL FINISH AS SCHEDULED FINISHED FLOOR AS SCHEDULED BASE AS SCHEDULED PARTITION SCHEDULED 4" PARTITION SCHEDULED INTEGRAL COVE BASE CLEAR SEALANT AT TOP EDGE WALL FINISH AS SCHEDULED FINISHED FLOOR AS SCHEDULED FILLET STRIP 4" 6" = 1'-0" A8.21 4 SECTION, DETAIL - WALL BASE (RB1)
Members view this detail in full resolution, download the CAD files (SVG, PDF), and can adapt it in the built-in CAD editor — export DXF, DWG, or PDF.
Start membership