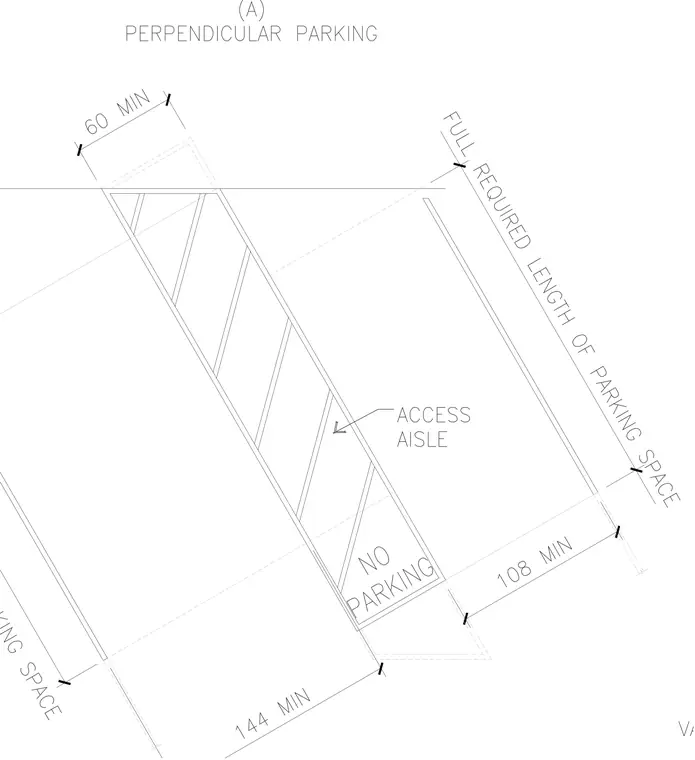
Perpendicular parking space layout with an adjacent striped access aisle and minimum dimensional clearances. The drawing specifies a minimum one hundred eight inch parking space width with an adjacent sixty inch minimum access aisle width. Additional dimensions include a one hundred forty four inch minimum dimension and the full required length of the parking space. Pavement markings indicate no parking within the striped access aisle.
Members view this detail in full resolution, download the CAD files (SVG, PDF), and can adapt it in the built-in CAD editor — export DXF, DWG, or PDF.
Start membership