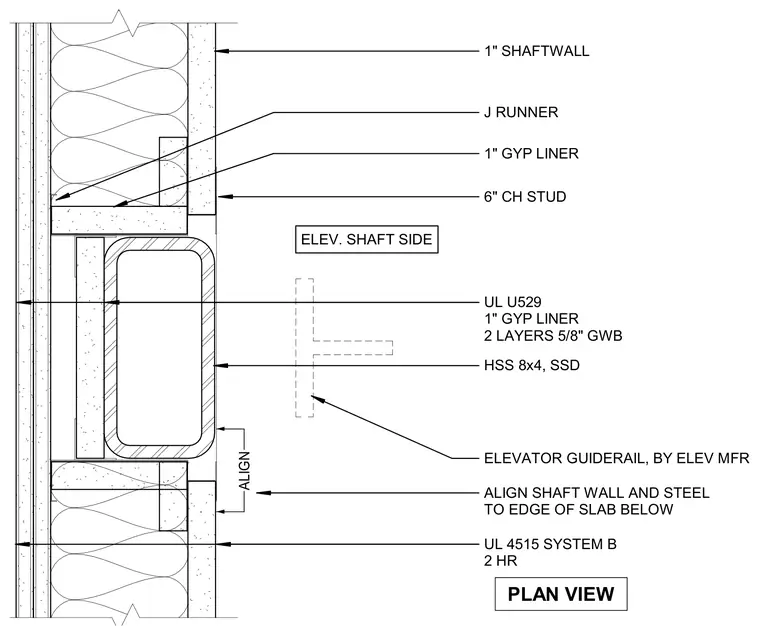
This plan detail shows an elevator shaft wall assembly featuring a 6-inch CH stud with a J runner and a 1-inch gypsum liner. An HSS 8x4 hollow structural section is positioned adjacent to the shaft wall, aligning with the edge of the slab below. The assembly incorporates a UL U529 fire-rated system with two layers of 5/8-inch gypsum wallboard and a UL 4515 System B two-hour rated firestopping configuration. The elevator guiderail is provided by the elevator manufacturer.
1" SHAFTWALL ALIGN SHAFT WALL AND STEEL TO EDGE OF SLAB BELOW ALIGN 1" GYP LINER 6" CH STUD HSS 8x4, SSD ELEVATOR GUIDERAIL, BY ELEV MFR ELEV. SHAFT SIDE PLAN VIEW J RUNNER UL 4515 SYSTEM B 2 HR UL U529 1" GYP LINER 2 LAYERS 5/8" GWB
Members view this detail in full resolution, download the CAD files (SVG, PDF), and can adapt it in the built-in CAD editor — export DXF, DWG, or PDF.
Start membership