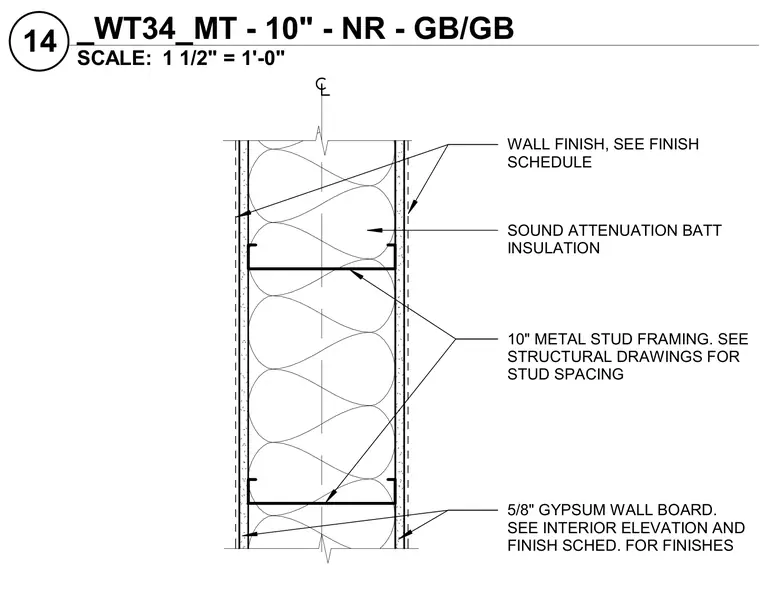
Ten-inch metal stud framing provides the structural core for the partition wall, with stud spacing determined per structural drawings. Sound attenuation batt insulation fills the cavity between studs for acoustic control. Five-eighths-inch gypsum wall board finishes both faces of the partition, receiving a wall finish specified in the finish schedule.
10" METAL STUD FRAMING. SEE STRUCTURAL DRAWINGS FOR STUD SPACING SOUND ATTENUATION BATT INSULATION 5/8" GYPSUM WALL BOARD. SEE INTERIOR ELEVATION AND FINISH SCHED. FOR FINISHES WALL FINISH, SEE FINISH SCHEDULE SCALE: 1 1/2" = 1'-0" 14 _WT34_MT - 10" - NR - GB/GB
Members view this detail in full resolution, download the CAD files (SVG, PDF), and can adapt it in the built-in CAD editor — export DXF, DWG, or PDF.
Start membership