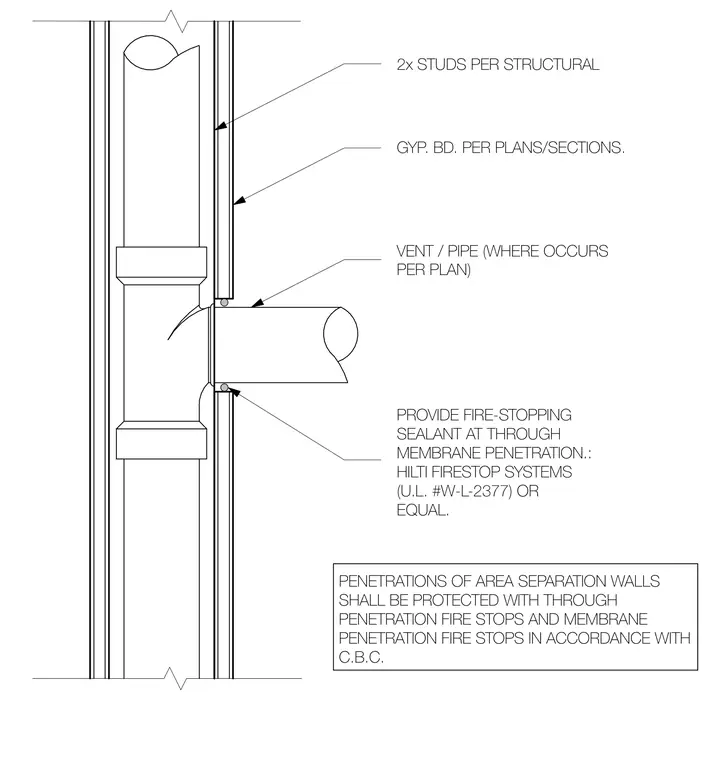
An interior partition is constructed with wood studs and gypsum board layers sized per structural plans. A vent or pipe penetrates the assembly, with through-penetration and membrane-penetration firestops installed in accordance with the California Building Code. Fire-stopping sealant is provided at the membrane penetration using an approved system such as Hilti firestop system U.L. number W-L-2377 or an equal alternative.
2x STUDS PER STRUCTURAL GYP. BD. PER PLANS/SECTIONS. PENETRATIONS OF AREA SEPARATION WALLS SHALL BE PROTECTED WITH THROUGH PENETRATION FIRE STOPS AND MEMBRANE PENETRATION FIRE STOPS IN ACCORDANCE WITH C.B.C. VENT / PIPE (WHERE OCCURS PER PLAN) PROVIDE FIRE-STOPPING SEALANT AT THROUGH MEMBRANE PENETRATION.: HILTI FIRESTOP SYSTEMS (U.L. #W-L-2377) OR EQUAL.
Members view this detail in full resolution, download the CAD files (SVG, PDF), and can adapt it in the built-in CAD editor — export DXF, DWG, or PDF.
Start membership