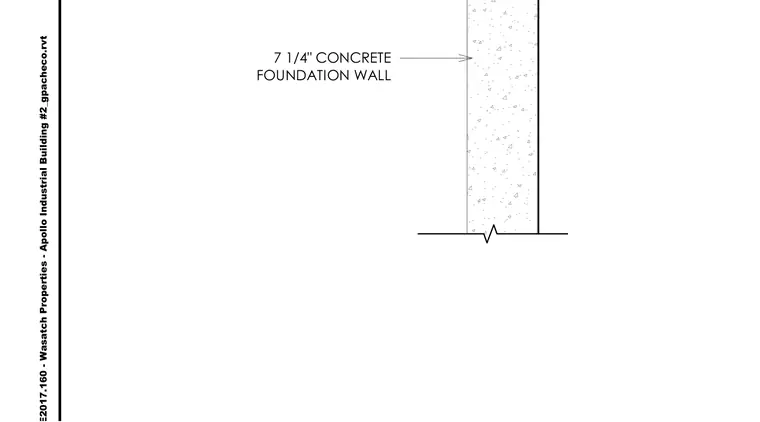
A seven and a quarter inch thick concrete foundation wall is shown in vertical cross section. The detail indicates the standard solid concrete assembly profile.
Members view this detail in full resolution, download the CAD files (SVG, PDF), and can adapt it in the built-in CAD editor — export DXF, DWG, or PDF.
Start membership