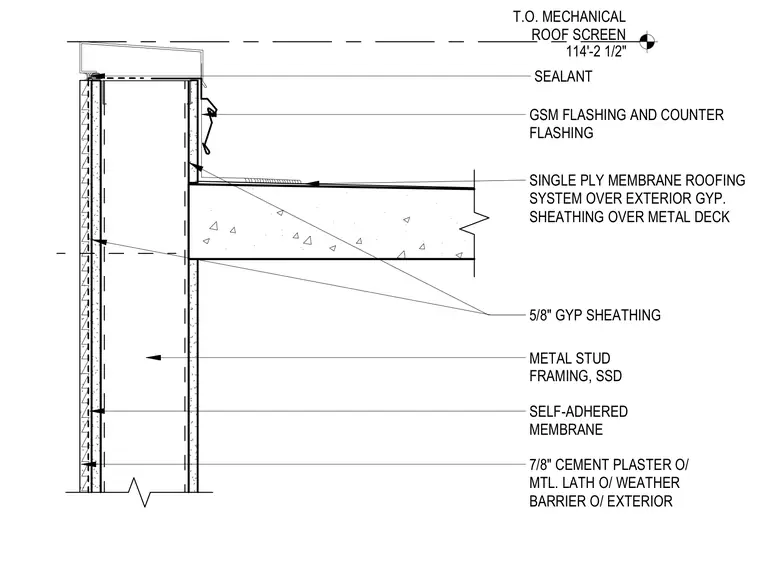
The parapet wall consists of cold-formed metal stud framing with five-eighths-inch gypsum sheathing, covered by an exterior self-adhered membrane, weather barrier, metal lath, and seven-eighths-inch cement plaster. The roof assembly comprises a single-ply membrane roofing system over exterior gypsum sheathing and a metal deck. Galvanized sheet metal flashing and counter flashing protect the roof edge, with sealant applied at joints. The top of the mechanical roof screen is set at elevation 114'-2 1/2".
T.O. MECHANICAL ROOF SCREEN 114'-2 1/2" GSM FLASHING AND COUNTER FLASHING 5/8" GYP SHEATHING SEALANT SINGLE PLY MEMBRANE ROOFING SYSTEM OVER EXTERIOR GYP. SHEATHING OVER METAL DECK METAL STUD FRAMING, SSD 7/8" CEMENT PLASTER O/ MTL. LATH O/ WEATHER BARRIER O/ EXTERIOR SELF-ADHERED MEMBRANE
Members view this detail in full resolution, download the CAD files (SVG, PDF), and can adapt it in the built-in CAD editor — export DXF, DWG, or PDF.
Start membership