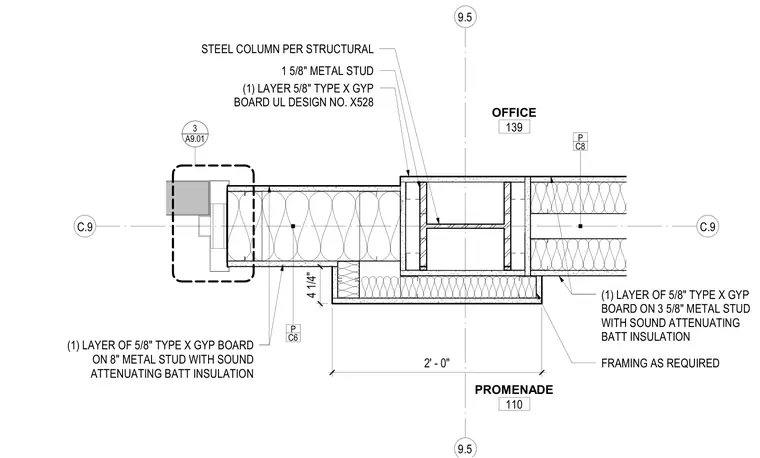
A structural steel column sits at the intersection of metal stud partition walls separating Office 139 and Promenade 110. The column is wrapped with one layer of 5/8 inch Type X gypsum board on a 1 5/8 inch metal stud following UL Design No. X528. One side features an 8 inch metal stud wall with sound attenuating batt insulation and one layer of 5/8 inch Type X gypsum board. The opposing side uses a 3 5/8 inch metal stud wall with sound attenuating batt insulation and one layer of 5/8 inch Type X gypsum board.
9.5 9.5 C.9 C.9 C6 P C8 P 3 A9.01 STEEL COLUMN PER STRUCTURAL FRAMING AS REQUIRED 1 5/8" METAL STUD (1) LAYER 5/8" TYPE X GYP BOARD UL DESIGN NO. X528 4 1/4" 2' - 0" (1) LAYER OF 5/8" TYPE X GYP BOARD ON 3 5/8" METAL STUD WITH SOUND ATTENUATING BATT INSULATION (1) LAYER OF 5/8" TYPE X GYP BOARD ON 8" METAL STUD WITH SOUND ATTENUATING BATT INSULATION OFFICE 139 PROMENADE 110
Members view this detail in full resolution, download the CAD files (SVG, PDF), and can adapt it in the built-in CAD editor — export DXF, DWG, or PDF.
Start membership